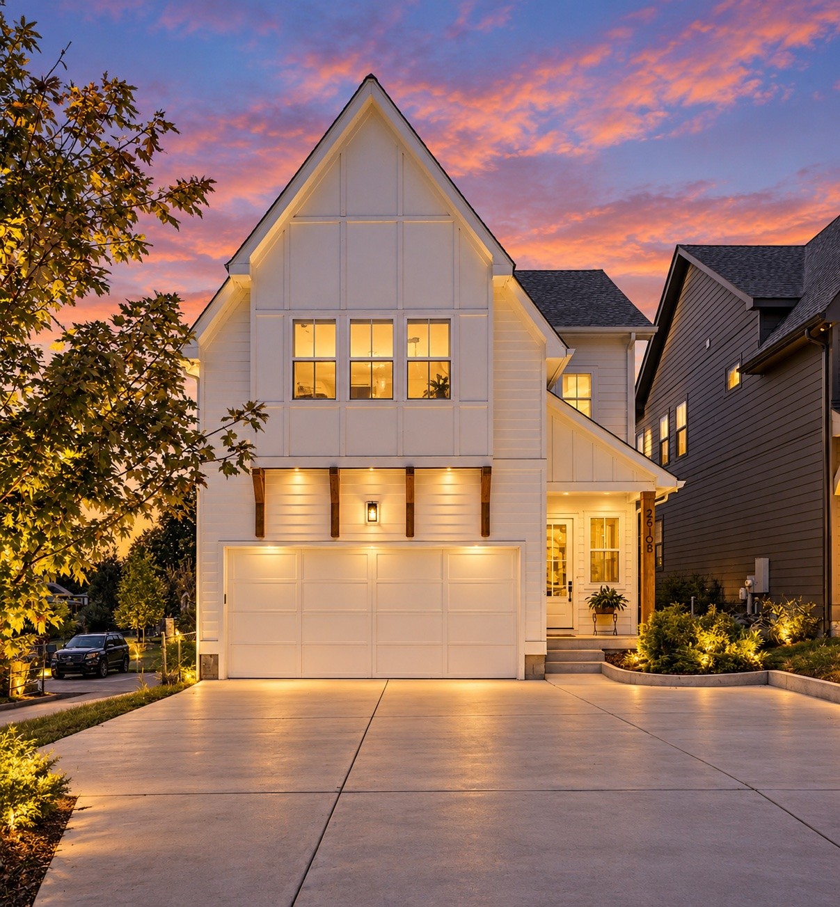
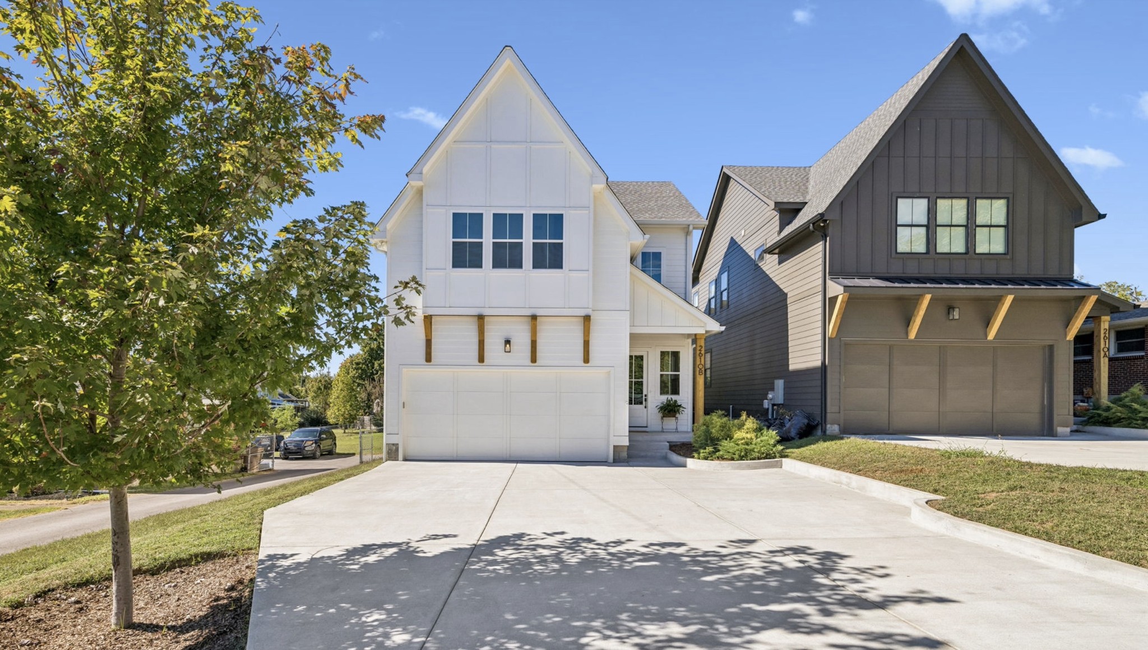
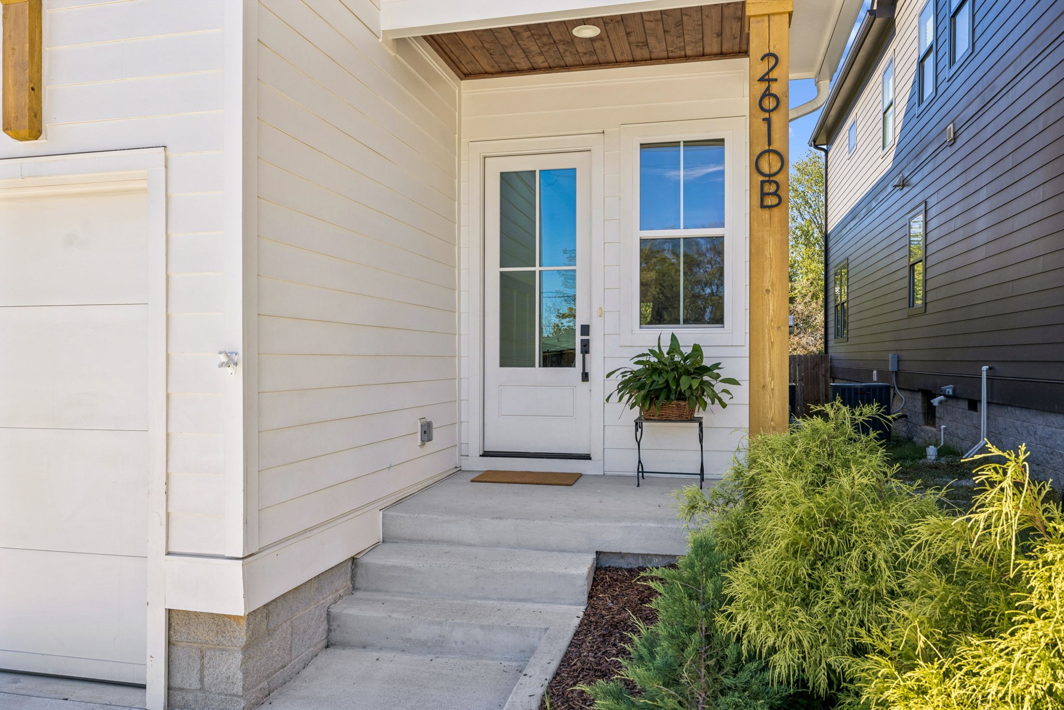
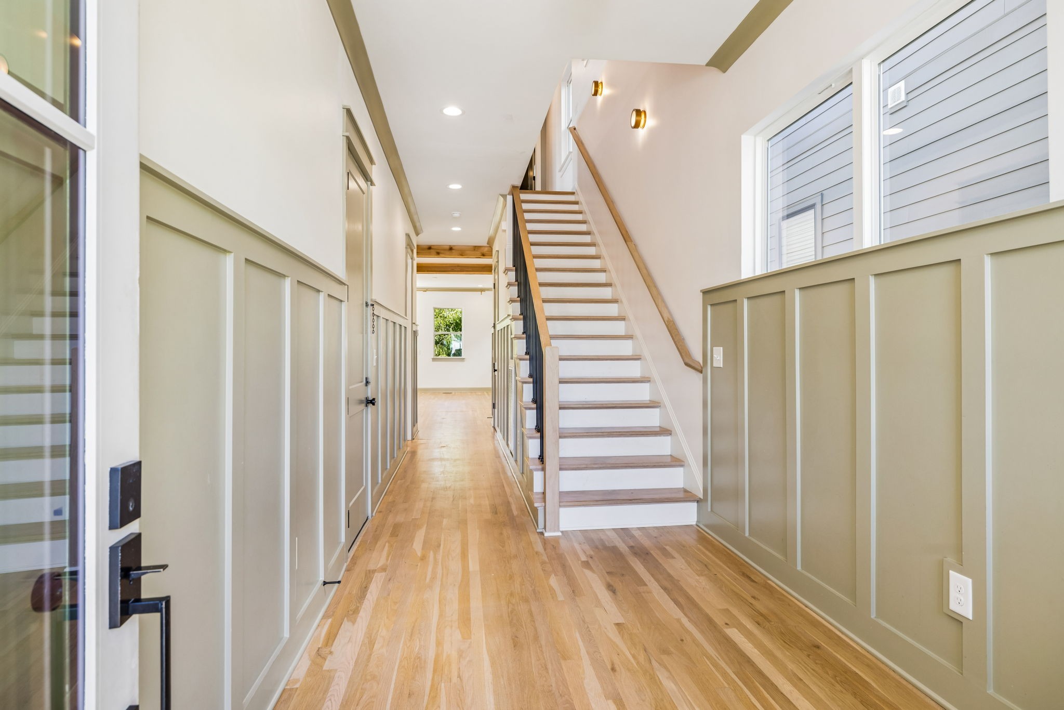
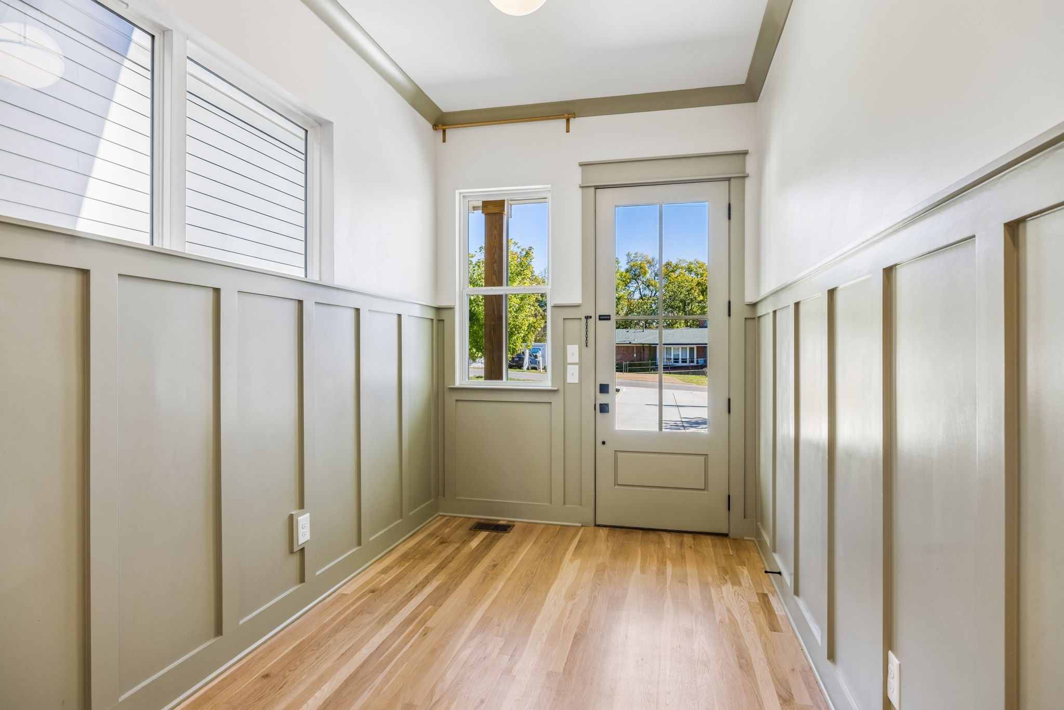
Property photo 1
Property photo 2
Property photo 3
Property photo 4
Property photo 5
4 Beds
5 Baths
3,355 sqft

$1,075,000

2610B Barclay Dr, Nashville TN, 37206

Price per sqft$320.42
Built in2024
Property size3,355 sqft
Property typeResidential
Courtesy of Wilson Group Real Estate, Sue Ray Listing Contact: 6155133622

Overview

Active

Listed Oct 23, 2026

Updated 31h ago

Walk to Shelby Park! This exquisite high-end construction in East Nashville offers 4 bedrooms, 3.5 bathrooms, and 3,355 sq. ft. of beautifully designed living space. Step into a welcoming entry foyer and enjoy an open-concept layout with a spacious living, dining, and kitchen area featuring a Bosch gas range, quartz countertops, stainless appliances and a walk-in pantry. Cozy up by the gas fireplace in the living room, and enjoy the bright, airy feel created by tons of natural light. Premium finishes, hardwood floors, and recessed lighting add warmth and sophistication throughout this home. A bedroom suite on the main level is ideal for guests or an office. Upstairs, you’ll find a stunning primary master bedroom with a charming balcony, double vanity, walk-in shower, and a premium walk-in closet. A flex space is at the top of the stairs with a wall of custom built-in bookshelves that is ideal for a rec area, library or music room. There are another two well-sized secondary bedrooms complete with generous walk-in closets and a Jack and Jill bath. Outside, enjoy a covered front porch, large covered deck and a fully fenced level backyard - perfect for entertaining, relaxing, and gardening. Additional highlights include an attached 2-car garage and ample storage. Many Nashville favorites are just 5–10 minutes away, including Five Points Pizza, Lockeland Table, Mas Tacos, The Pharmacy, Five Daughters Bakery, Frothy Monkey, Hearts, Donut Distillery, and Shelby Bottoms Nature Center & Greenway.

$7,152/mo

Est. mortgage payment based on a $1,075,000 home price.

All estimates are provided by Luxury Presence for informational purposes only. Actual amounts may vary.

Additional information

MLS® ID
3624174

Interior Features

Bedrooms
4
Bathrooms
5
Fireplace
Yes
Cooling
Yes
Heating
Yes
Basement
No

Exterior Features

Lot Size
0.03 Acres

Other Property Details

Taxes
$7,387
Tax Frequency
Annually
Garage
Yes
Pets Allowed
Yes
55+/Senior Community
No

Listings courtesy of Middle Tennessee Regional Multiple Listing Service as distributed by MLS GRID

All information deemed reliable but not guaranteed and should be independently verified. All properties are subject to prior sale, change or withdrawal. Neither listing broker(s) nor Eddie Poole Team shall be responsible for any typographical errors, misinformation, misprints and shall be held totally harmless. Properties displayed may be listed or sold by various participants in the MLS.

Based on information submitted to the MLS GRID as of 2:37 AM UTC on 10/24/2026. All data is obtained from various sources and may not have been verified by broker or MLS GRID. Supplied Open House Information is subject to change without notice. All information should be independently reviewed and verified for accuracy. Properties may or may not be listed by the office/agent presenting the information.

©2026
Middle Tennessee Regional Multiple Listing Service . All rights reserved.

DMCA Notice


Powered by Luxury Presence