Leave a Message

By providing your contact information to Eddie Poole Team , your personal information will be processed in accordance with Eddie Poole Team 's Privacy Policy. By checking the box(es) below, you consent to receive communications regarding your real estate inquiries and related marketing and promotional updates in the manner selected by you. For SMS text messages, message frequency varies. Message and data rates may apply. You may opt out of receiving further communications from Eddie Poole Team at any time. To opt out of receiving SMS text messages, reply STOP to unsubscribe.

Thank you for your message. We will be in touch with you shortly.

Browse Properties
1015 Ashcroft Way
1015 Ashcroft Way
1015 Ashcroft Way
1015 Ashcroft Way
1015 Ashcroft Way
1015 Ashcroft Way
1015 Ashcroft Way
1015 Ashcroft Way
1015 Ashcroft Way
1015 Ashcroft Way
1015 Ashcroft Way
1015 Ashcroft Way
1015 Ashcroft Way
1015 Ashcroft Way
1015 Ashcroft Way
1015 Ashcroft Way
1015 Ashcroft Way
1015 Ashcroft Way
1015 Ashcroft Way
1015 Ashcroft Way
1015 Ashcroft Way
1015 Ashcroft Way
1015 Ashcroft Way
1015 Ashcroft Way
1015 Ashcroft Way
1015 Ashcroft Way
1015 Ashcroft Way
1015 Ashcroft Way
1015 Ashcroft Way
1015 Ashcroft Way
1015 Ashcroft Way
1015 Ashcroft Way
1015 Ashcroft Way
1015 Ashcroft Way
1015 Ashcroft Way
1015 Ashcroft Way
1015 Ashcroft Way
1015 Ashcroft Way
1015 Ashcroft Way
1015 Ashcroft Way
1015 Ashcroft Way
SEE ALL PHOTOS
1015 Ashcroft Way
1015 Ashcroft Way
1015 Ashcroft Way
1015 Ashcroft Way
1015 Ashcroft Way
1015 Ashcroft Way
1015 Ashcroft Way
1015 Ashcroft Way
1015 Ashcroft Way
1015 Ashcroft Way
1015 Ashcroft Way
1015 Ashcroft Way
1015 Ashcroft Way
1015 Ashcroft Way
1015 Ashcroft Way
1015 Ashcroft Way
1015 Ashcroft Way
1015 Ashcroft Way
1015 Ashcroft Way
1015 Ashcroft Way
1015 Ashcroft Way
1015 Ashcroft Way
1015 Ashcroft Way
1015 Ashcroft Way
1015 Ashcroft Way
1015 Ashcroft Way
1015 Ashcroft Way
1015 Ashcroft Way
1015 Ashcroft Way
1015 Ashcroft Way
1015 Ashcroft Way
1015 Ashcroft Way
1015 Ashcroft Way
1015 Ashcroft Way
1015 Ashcroft Way
1015 Ashcroft Way
1015 Ashcroft Way
1015 Ashcroft Way
1015 Ashcroft Way
1015 Ashcroft Way
1015 Ashcroft Way
Courtesy of George Thomas Realty, Scott Taylor Listing Contact: 6154827584 
Sold

1015 Ashcroft Way

1015 Ashcroft Way, Mount Juliet, TN 37122

$1,250,000
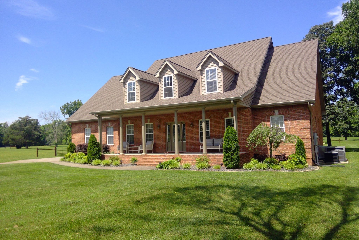
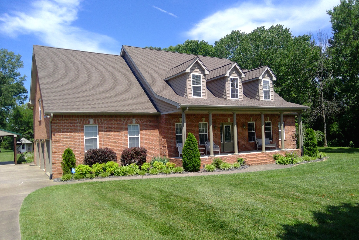
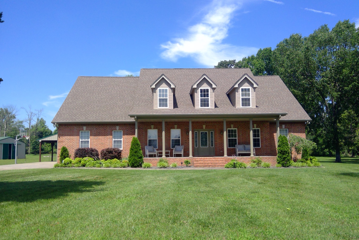
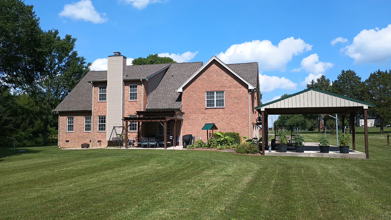
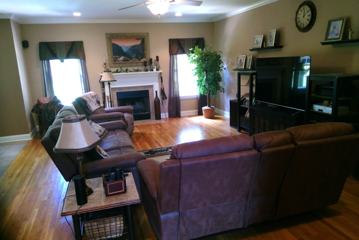
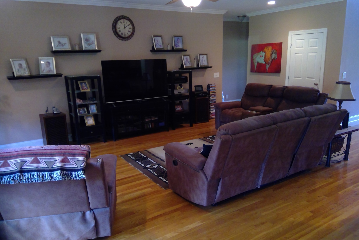
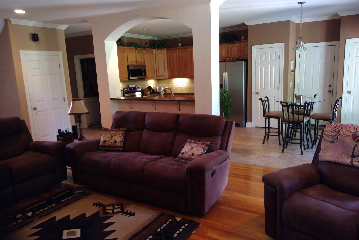
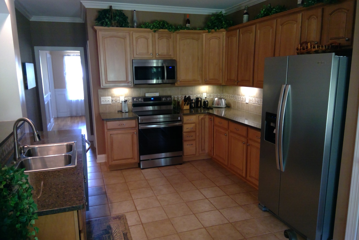
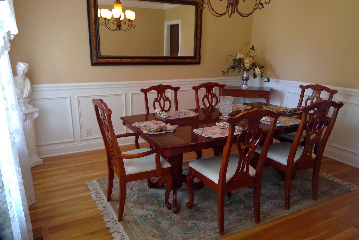
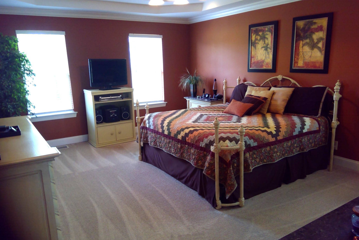
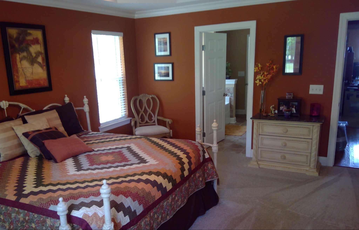
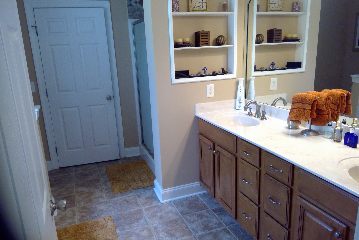
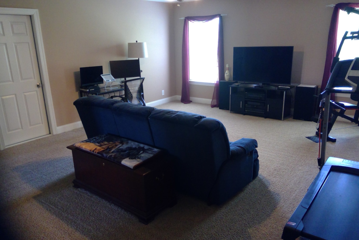
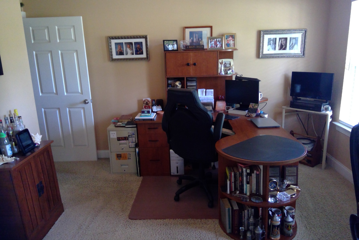
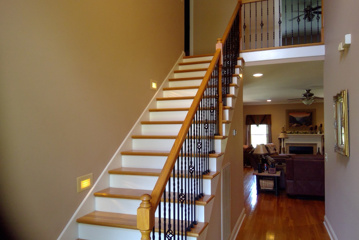
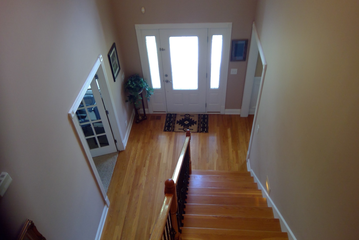
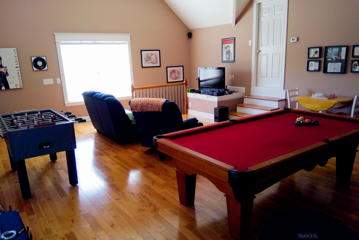
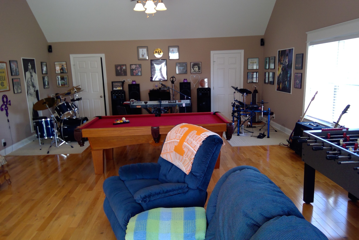
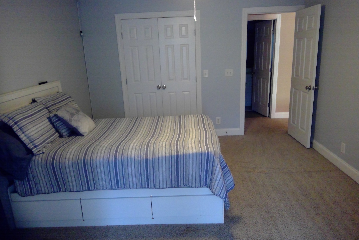
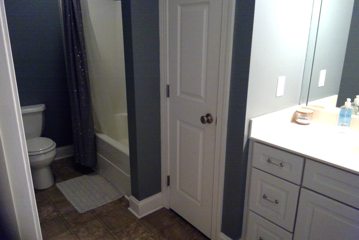
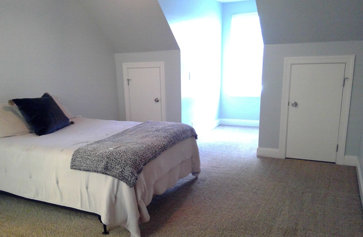
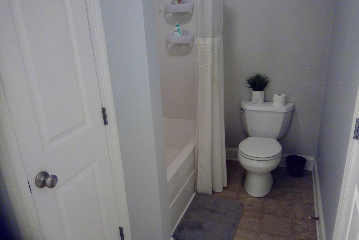
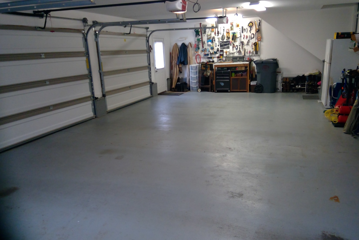
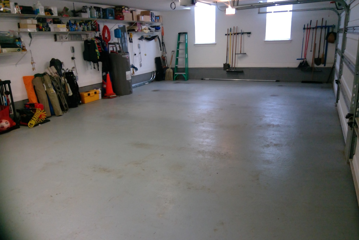
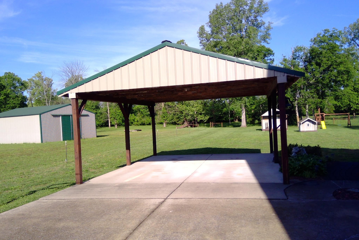
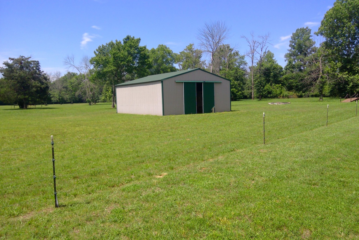
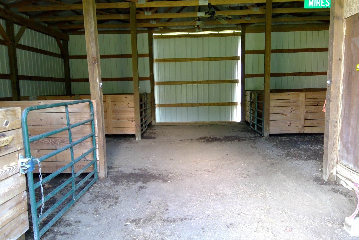
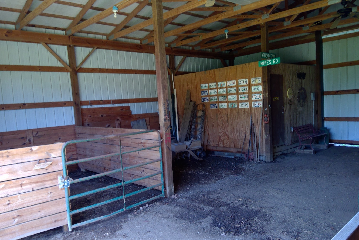
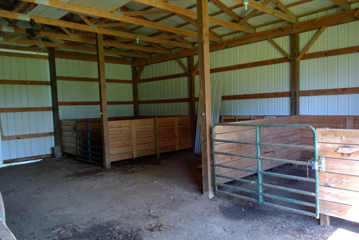
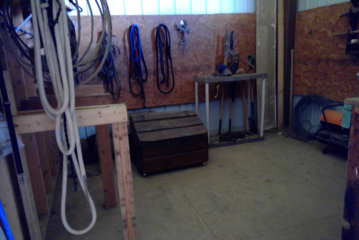
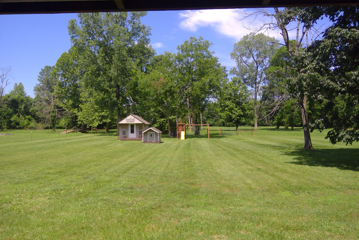
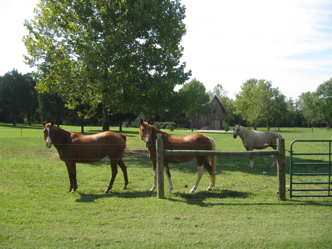
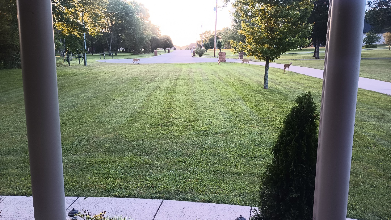
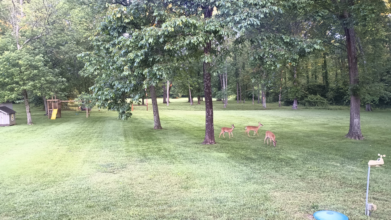
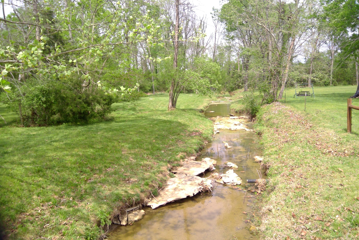
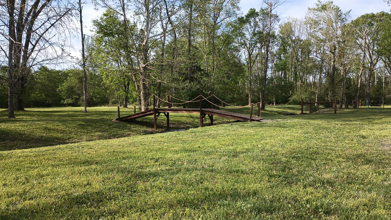
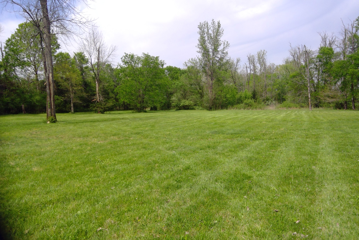
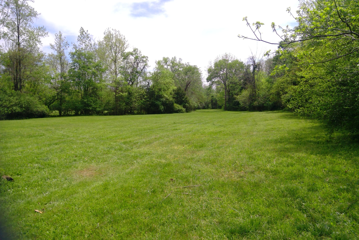
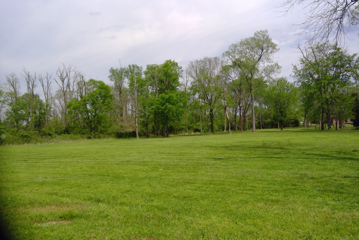
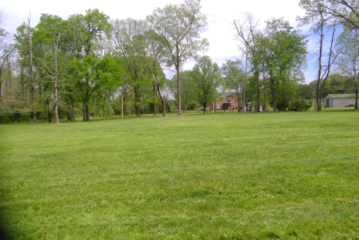
Like new one owner custom built house located on a culdesac lot with nothing but nature behind for a mile!! This is a very private retreat with several camping spots in the back, a creek, 36x36 horse barn with tack room, oversized 3 car garage, 20x20 carport/pavilion, lawn/garden storage building, sand firepit area, and high tensile wire horse fencing around most of acreage. There is plenty of room in the backyard to have that pool as well. The living room, rec room, and media room are wired for surround sound. The house has a security system and AT&T fiber optic internet. There are 3 separate HVAC units providing precise comfort for each floor. There is a large media/exercise room and a hobby/craft room on the 2nd floor and a 21x31 rec room paradise above the garage. Whether you are sipping your morning coffee on the 7x34 front porch or having dinner on the 18x24 patio, it is likely that you will be visually greeted by deer and turkey. And if you are a bird watcher, you will never have to go anywhere else. The roofing shingles on the house and storage building were replaced 3 years ago, kitchen appliances and water heater replaced 4 years ago, insulated garage doors replaced 1 year ago, and too many other updates to mention. All of this serenity and only 15 minutes to Providence Marketplace!!! There are multiple ways to access I-40 within 6 miles and access to I-840 is within 10 minutes to the east. With all that said, you may need to act fast on this one before seller changes his mind to sell.

3
beds

5
baths

3,977 Sq.Ft. LIVING AREA

8.52 Acres lot

Eddie Poole

Eddie Poole

Features & Amenities

Interior

  • total bedrooms3
  • Total bathrooms5
  • full bathrooms3
  • half bathrooms2
  • Laundry room Electric Dryer Hookup, Washer Hookup
  • Flooring Carpet, Wood, Tile, Vinyl
  • Fireplace Living Room, Wood Burning
  • APPLIANCES Electric Oven, Electric Range
  • other interior Features Air Filter, Ceiling Fan(s), Entrance Foyer, Extra Closets, Open Floorplan, Smart Light(s), Smart Thermostat, Walk-In Closet(s), High Speed Internet

Area & Lot

  • Status Sold
  • Date Sold August 5, 2026
  • Living Area3,977 Sq.Ft.
  • Total Area3,977 Sq.Ft.
  • Lot Area8.52 Acres
  • MLS® ID3214083
  • TypeResidential
  • YEAR BUILT2007
  • NeighborhoodMount Juliet
  • Architecture StylesColonial
  • Elementary SchoolGladeville Elementary
  • Middle SchoolGladeville Middle School
  • High SchoolWilson Central High School

Exterior

  • STORIES2
  • Garage Space3.0
  • water SourcePublic
  • utilitiesElectricity Available, Water Available, Cable Connected
  • roofAsphalt
  • lot featuresCul-De-Sac, Level, Private, Views
  • parkingGarage Door Opener, Garage Faces Side, Detached, Concrete, Driveway
  • HEAT TYPECentral, Heat Pump
  • AIR CONDITIONINGCeiling Fan(s), Central Air, Electric
  • sewerSeptic Tank
  • Disability FeaturesSmart Technology
  • security FeaturesFire Alarm, Security System, Smoke Detector(s)
  • other exterior FeaturesSmart Light(s)

Financial

  • Sales Price$1,250,000
  • Real Estate Tax $2,958/yr

Mount Juliet

A family-friendly city in Tennessee, known for its award-winning school system, abundance of employment opportunities and lower taxes.

Explore

Work With Us

We’d love to hear from you! Whether you’re buying, selling, or just exploring your options, we're here to provide answers, insights, and the support you need. Contact us and start planning your next move.

Follow Us on Instagram