
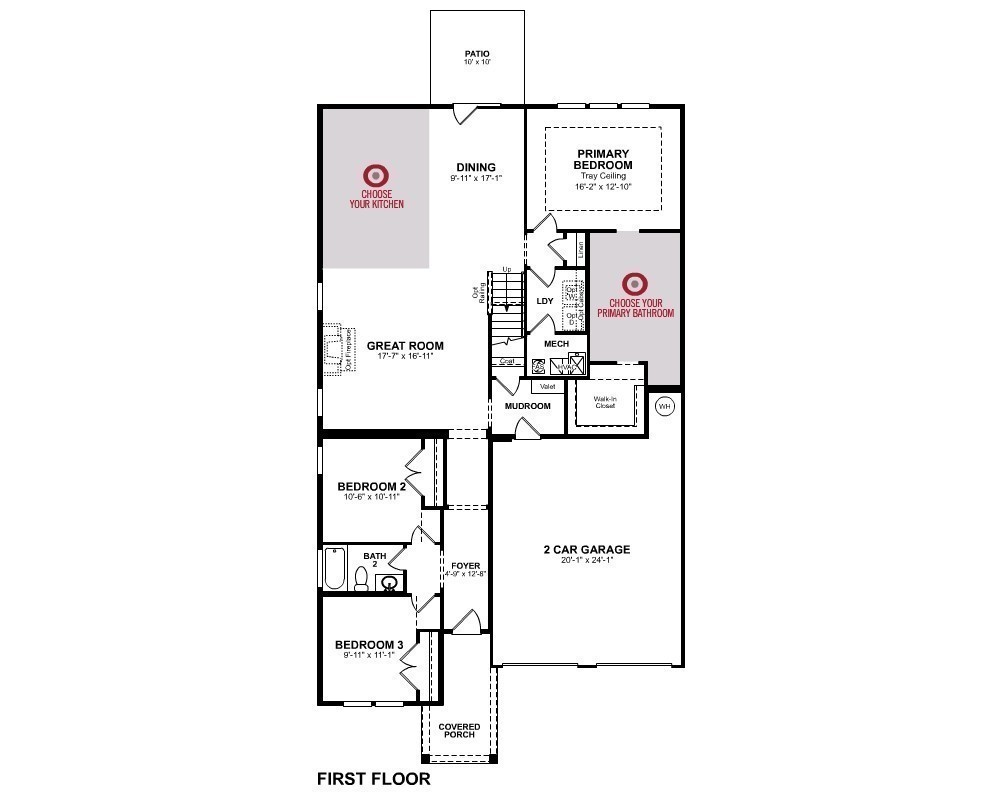
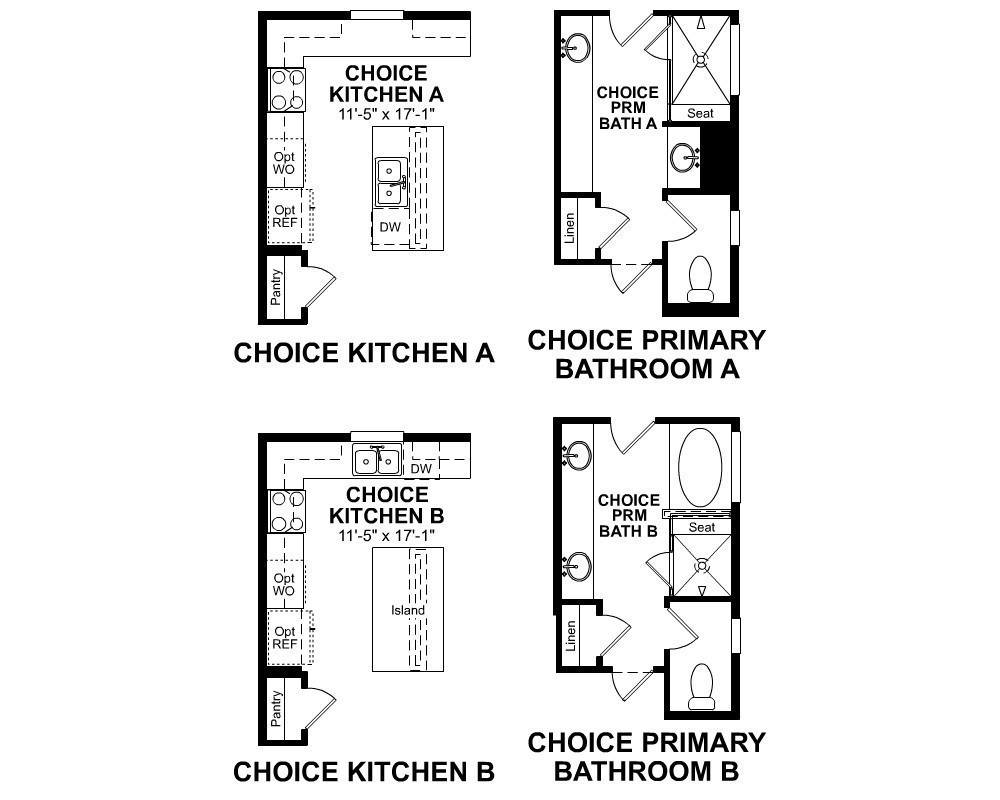
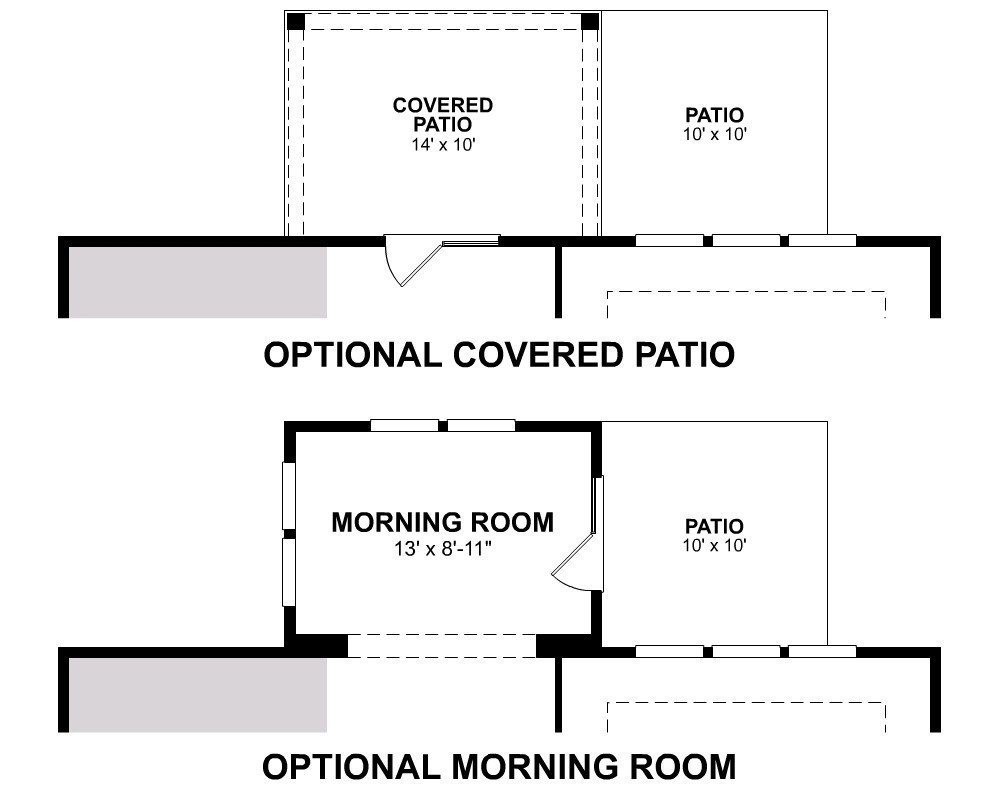
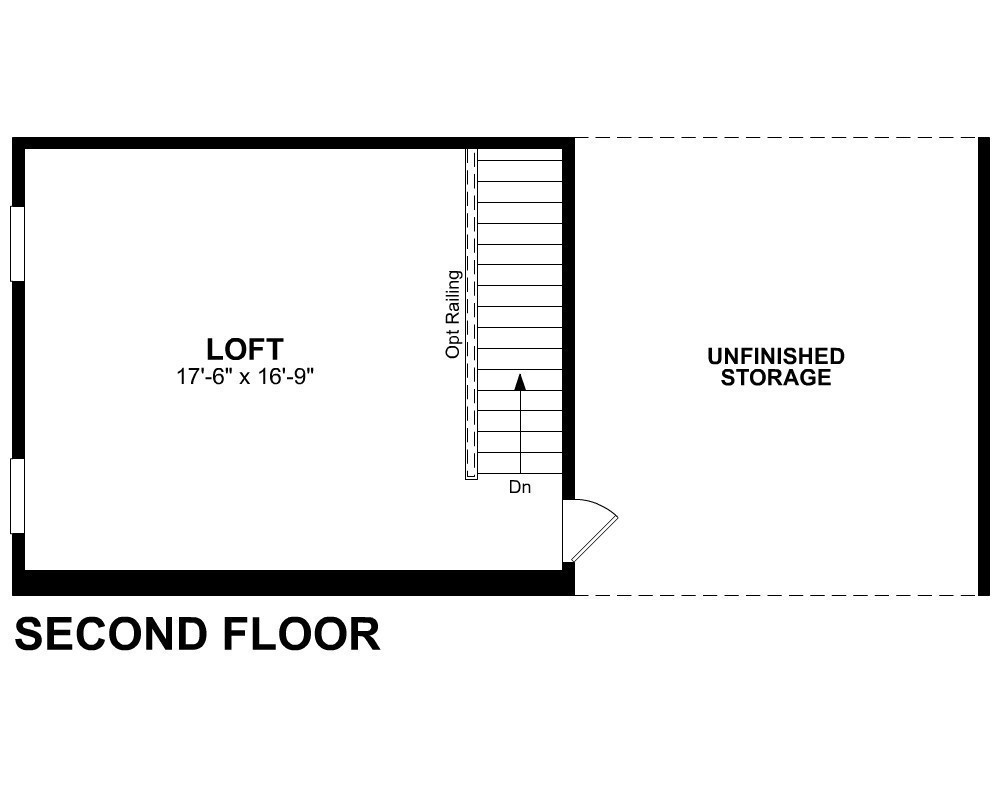
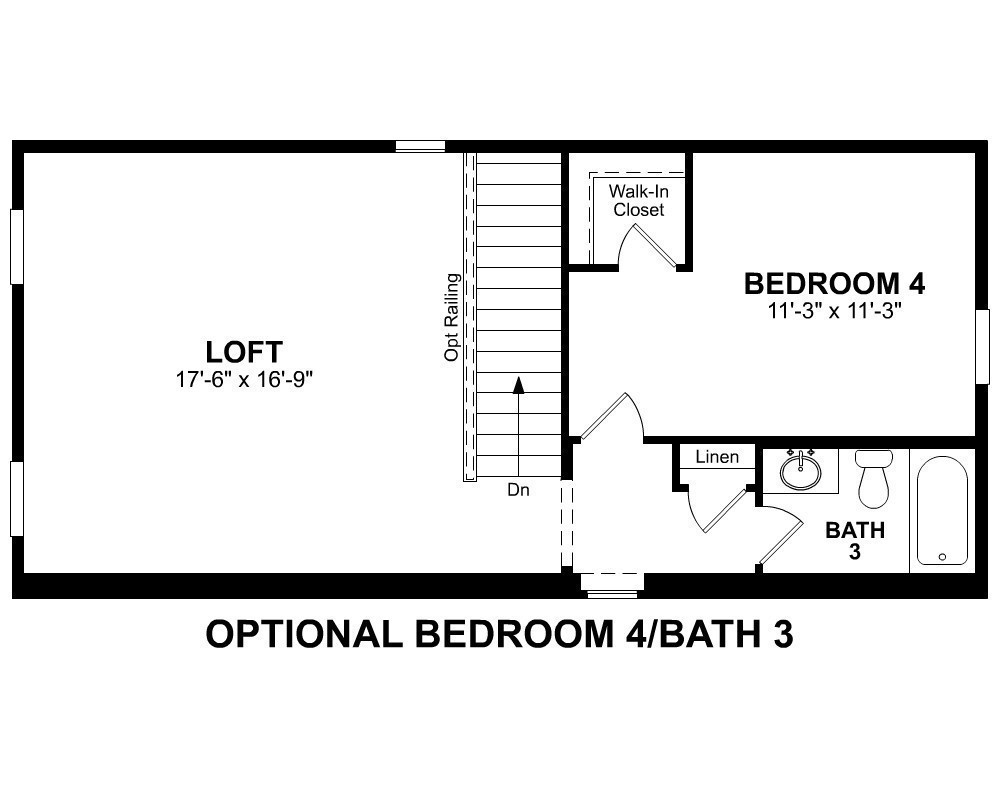
The Ansley ranch floorplan. This gorgeous 4-bedroom, 3 full bath ranch style home is perfect for those looking for a spacious living space on the main.
APPLIANCES Dishwasher, Disposal, ENERGY STAR Qualified Appliances, Microwave
other interior Features Air Filter, Walk-In Closet(s), Primary Bedroom Main Floor
Area & Lot
StatusSold
Date SoldNovember 26, 2024
Living Area2,522 Sq.Ft.
Total Area2,522 Sq.Ft.
MLS® ID2650765
TypeResidential
YEAR BUILT2024
Architecture StylesRanch
Elementary SchoolW A Wright Elementary
Middle SchoolMt. Juliet Middle School
High SchoolGreen Hill High School
Exterior
STORIES2
Garage Space2.0
water SourcePublic
utilitiesWater Available
roofShingle
parkingAttached - Front
HEAT TYPECentral, ENERGY STAR Qualified Equipment, Heat Pump
AIR CONDITIONINGCentral Air
sewerPublic Sewer
HOA AmenitiesClubhouse, Park, Playground, Pool, Underground Utilities, Trail(s)
Financial
Sales Price$681,910
Real Estate Tax$1/yr
HOA$85/mo
Work With Us
We’d love to hear from you! Whether you’re buying, selling, or just exploring your options, we're here to provide answers, insights, and the support you need. Contact us and start planning your next move.