Leave a Message

By providing your contact information to Eddie Poole Team , your personal information will be processed in accordance with Eddie Poole Team 's Privacy Policy. By checking the box(es) below, you consent to receive communications regarding your real estate inquiries and related marketing and promotional updates in the manner selected by you. For SMS text messages, message frequency varies. Message and data rates may apply. You may opt out of receiving further communications from Eddie Poole Team at any time. To opt out of receiving SMS text messages, reply STOP to unsubscribe.

Thank you for your message. We will be in touch with you shortly.

Browse Properties
461 Kristie Michelle Ln
SEE ALL PHOTOS
461 Kristie Michelle Ln
Courtesy of ClarksvilleHomeowner.com, Kyla Trainor Listing Contact: 9104716227 
Sold

461 Kristie Michelle Ln

461 Kristie Michelle Ln, Clarksville, TN 37042

$330,000
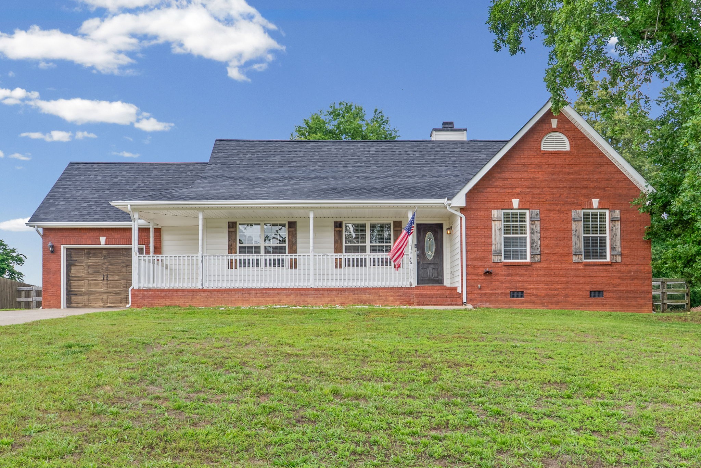
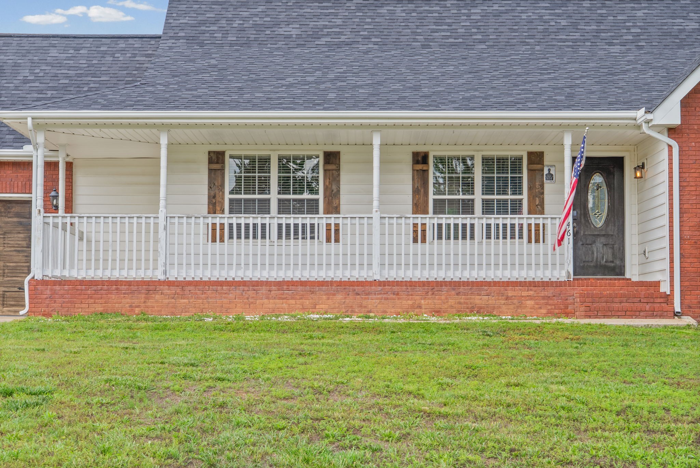
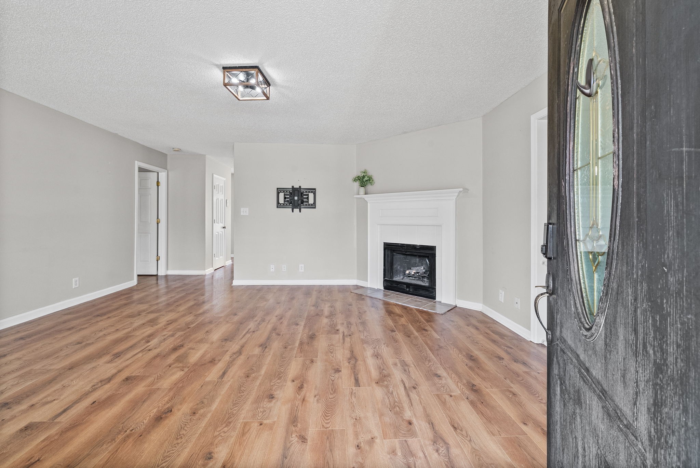
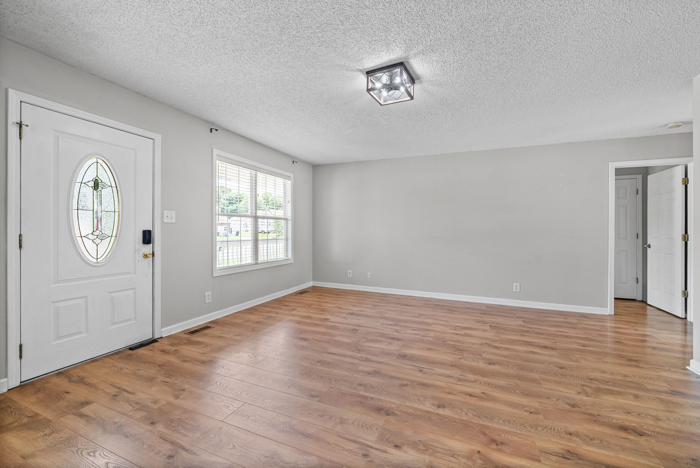
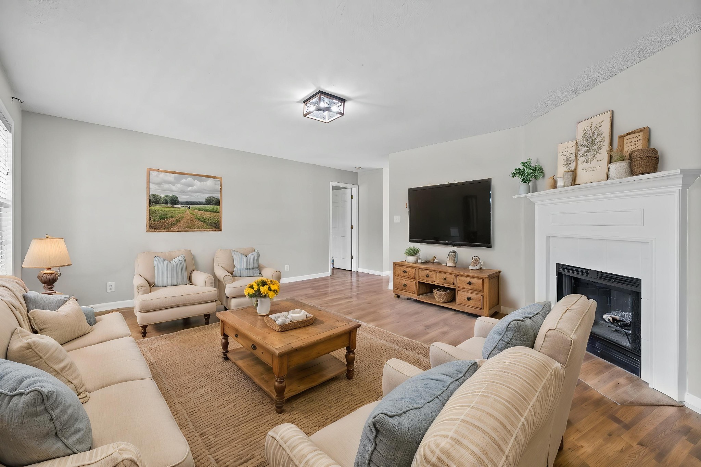
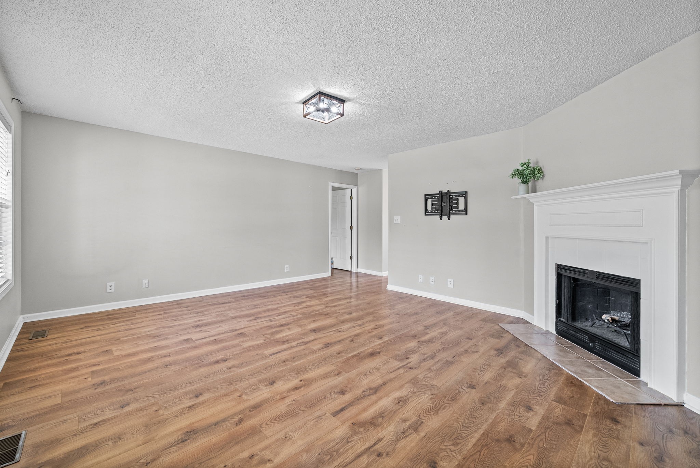
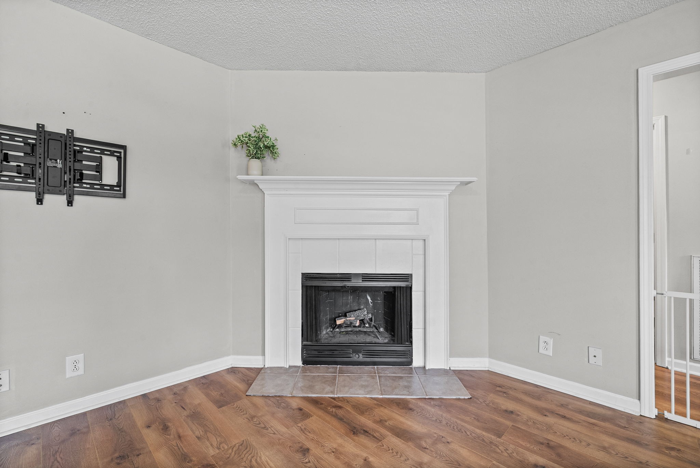
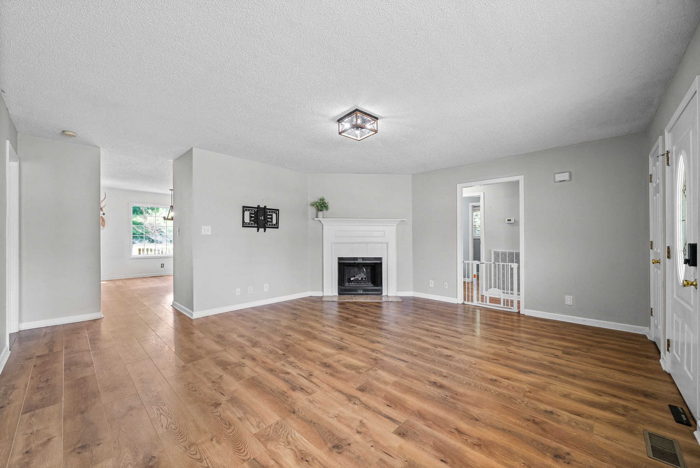
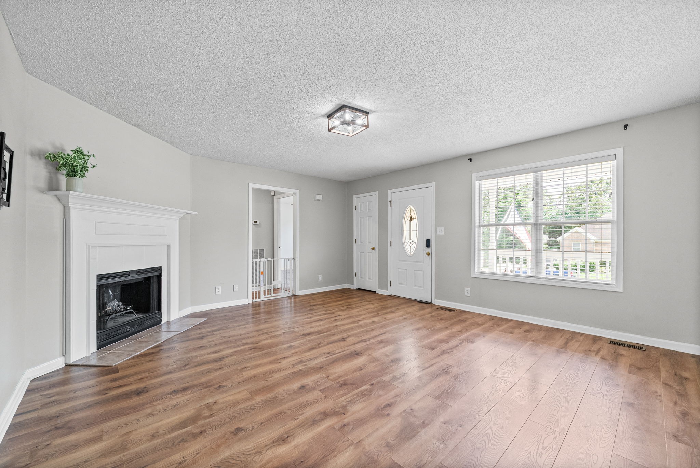
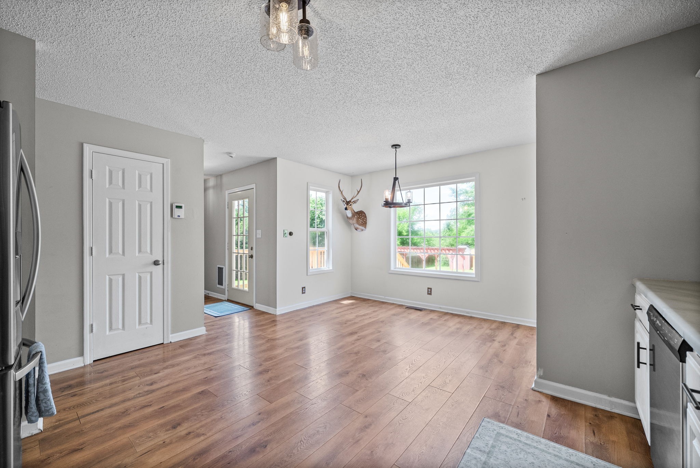
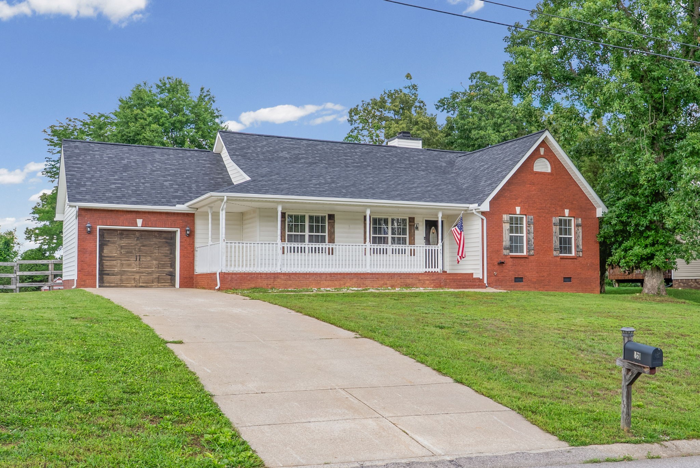
Welcome home to this beautifully maintained ranch sitting on a spacious lot with room to spread out both inside and out! From the moment you pull up, you'll love the inviting front porch, mature trees, and peaceful setting. Inside, the open living area features updated flooring, tons of natural light, and a cozy fireplace that makes the space feel warm and welcoming.
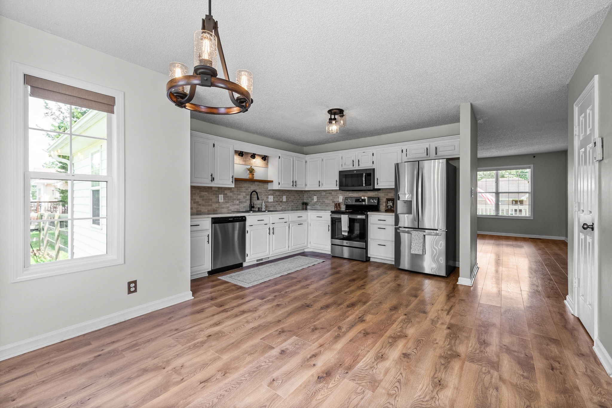
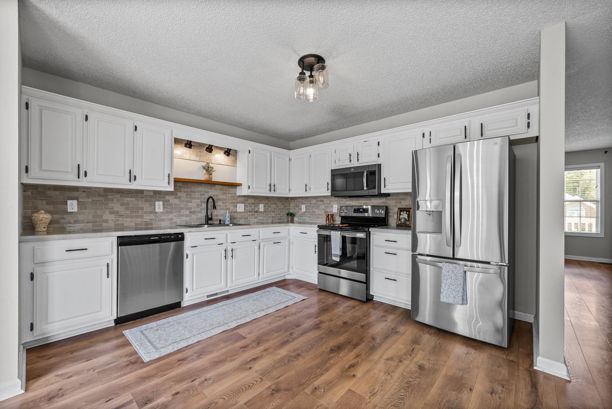
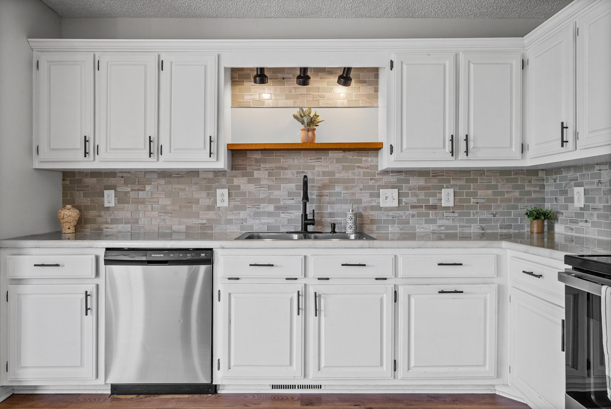
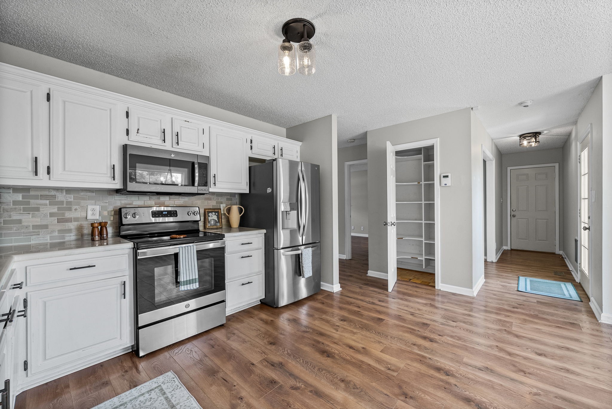
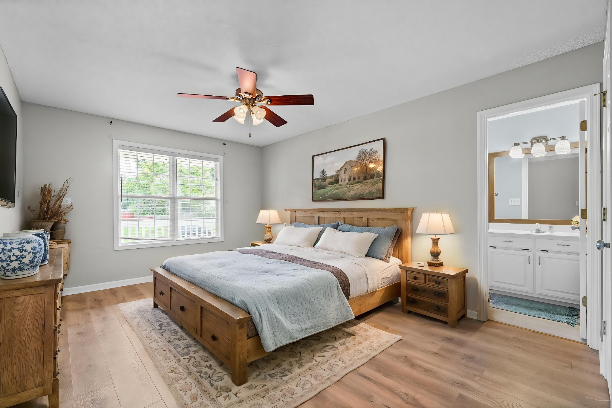
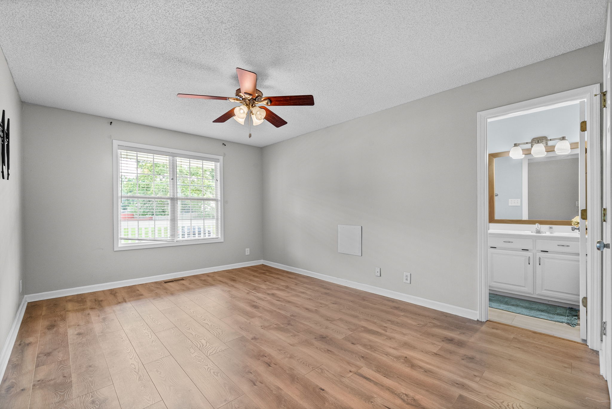
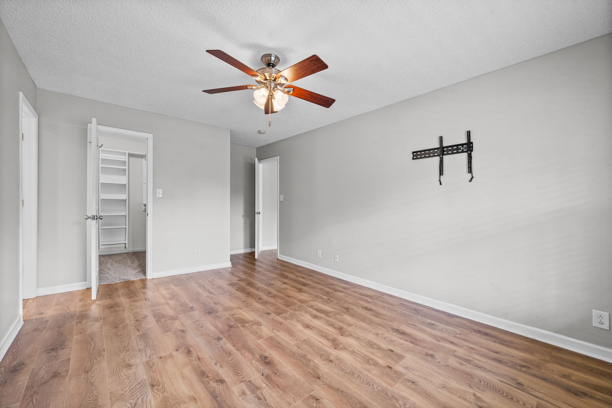
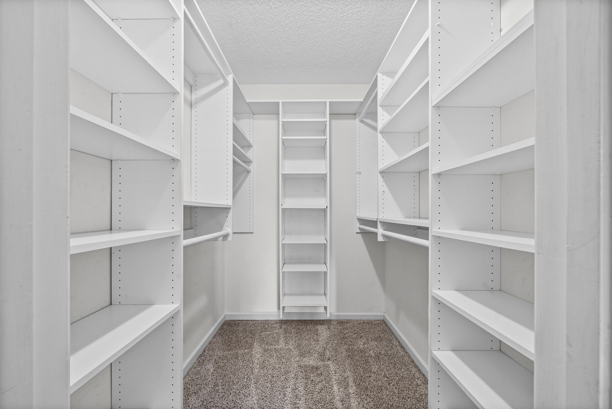
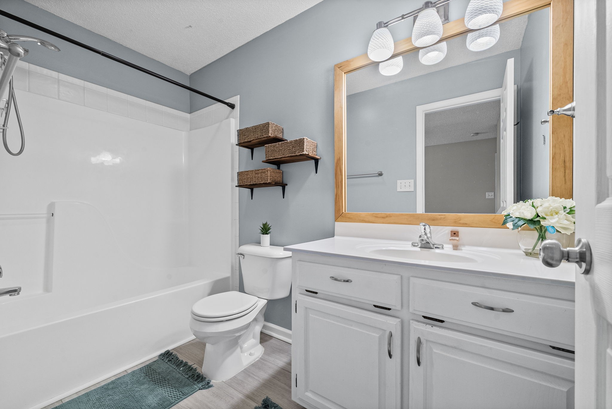
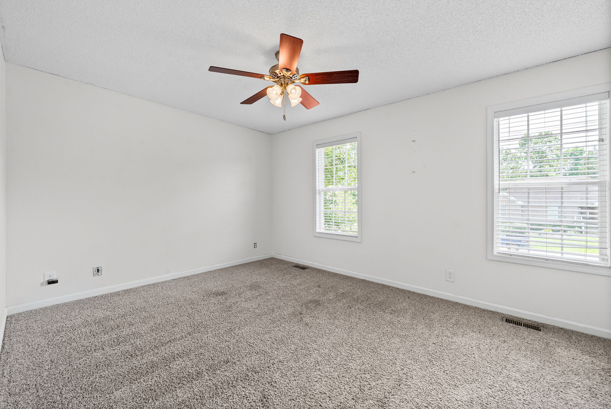
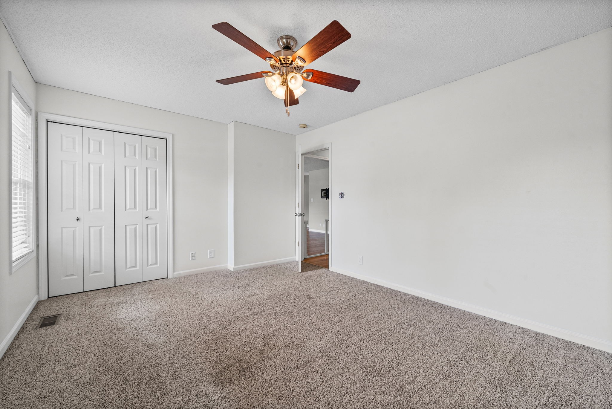
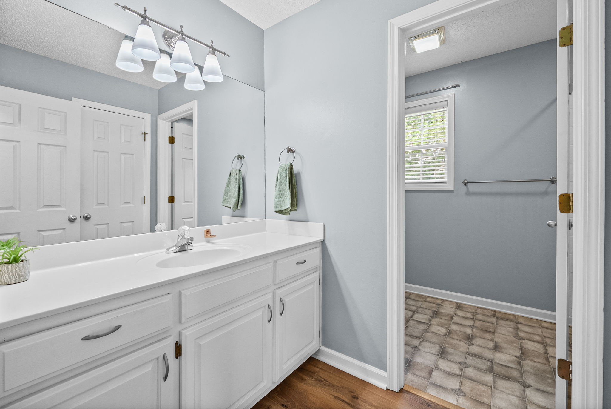
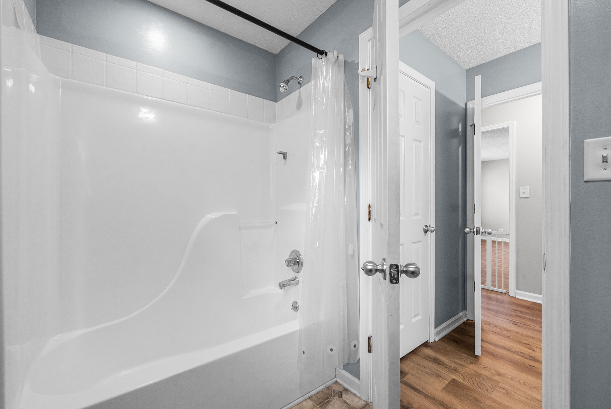
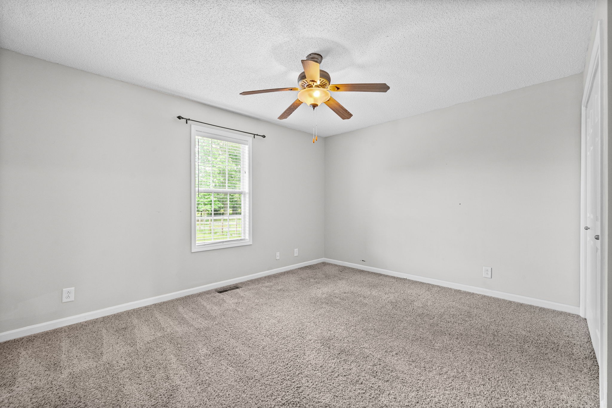
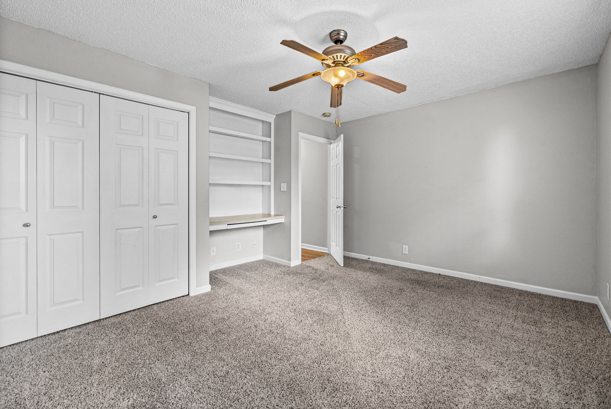
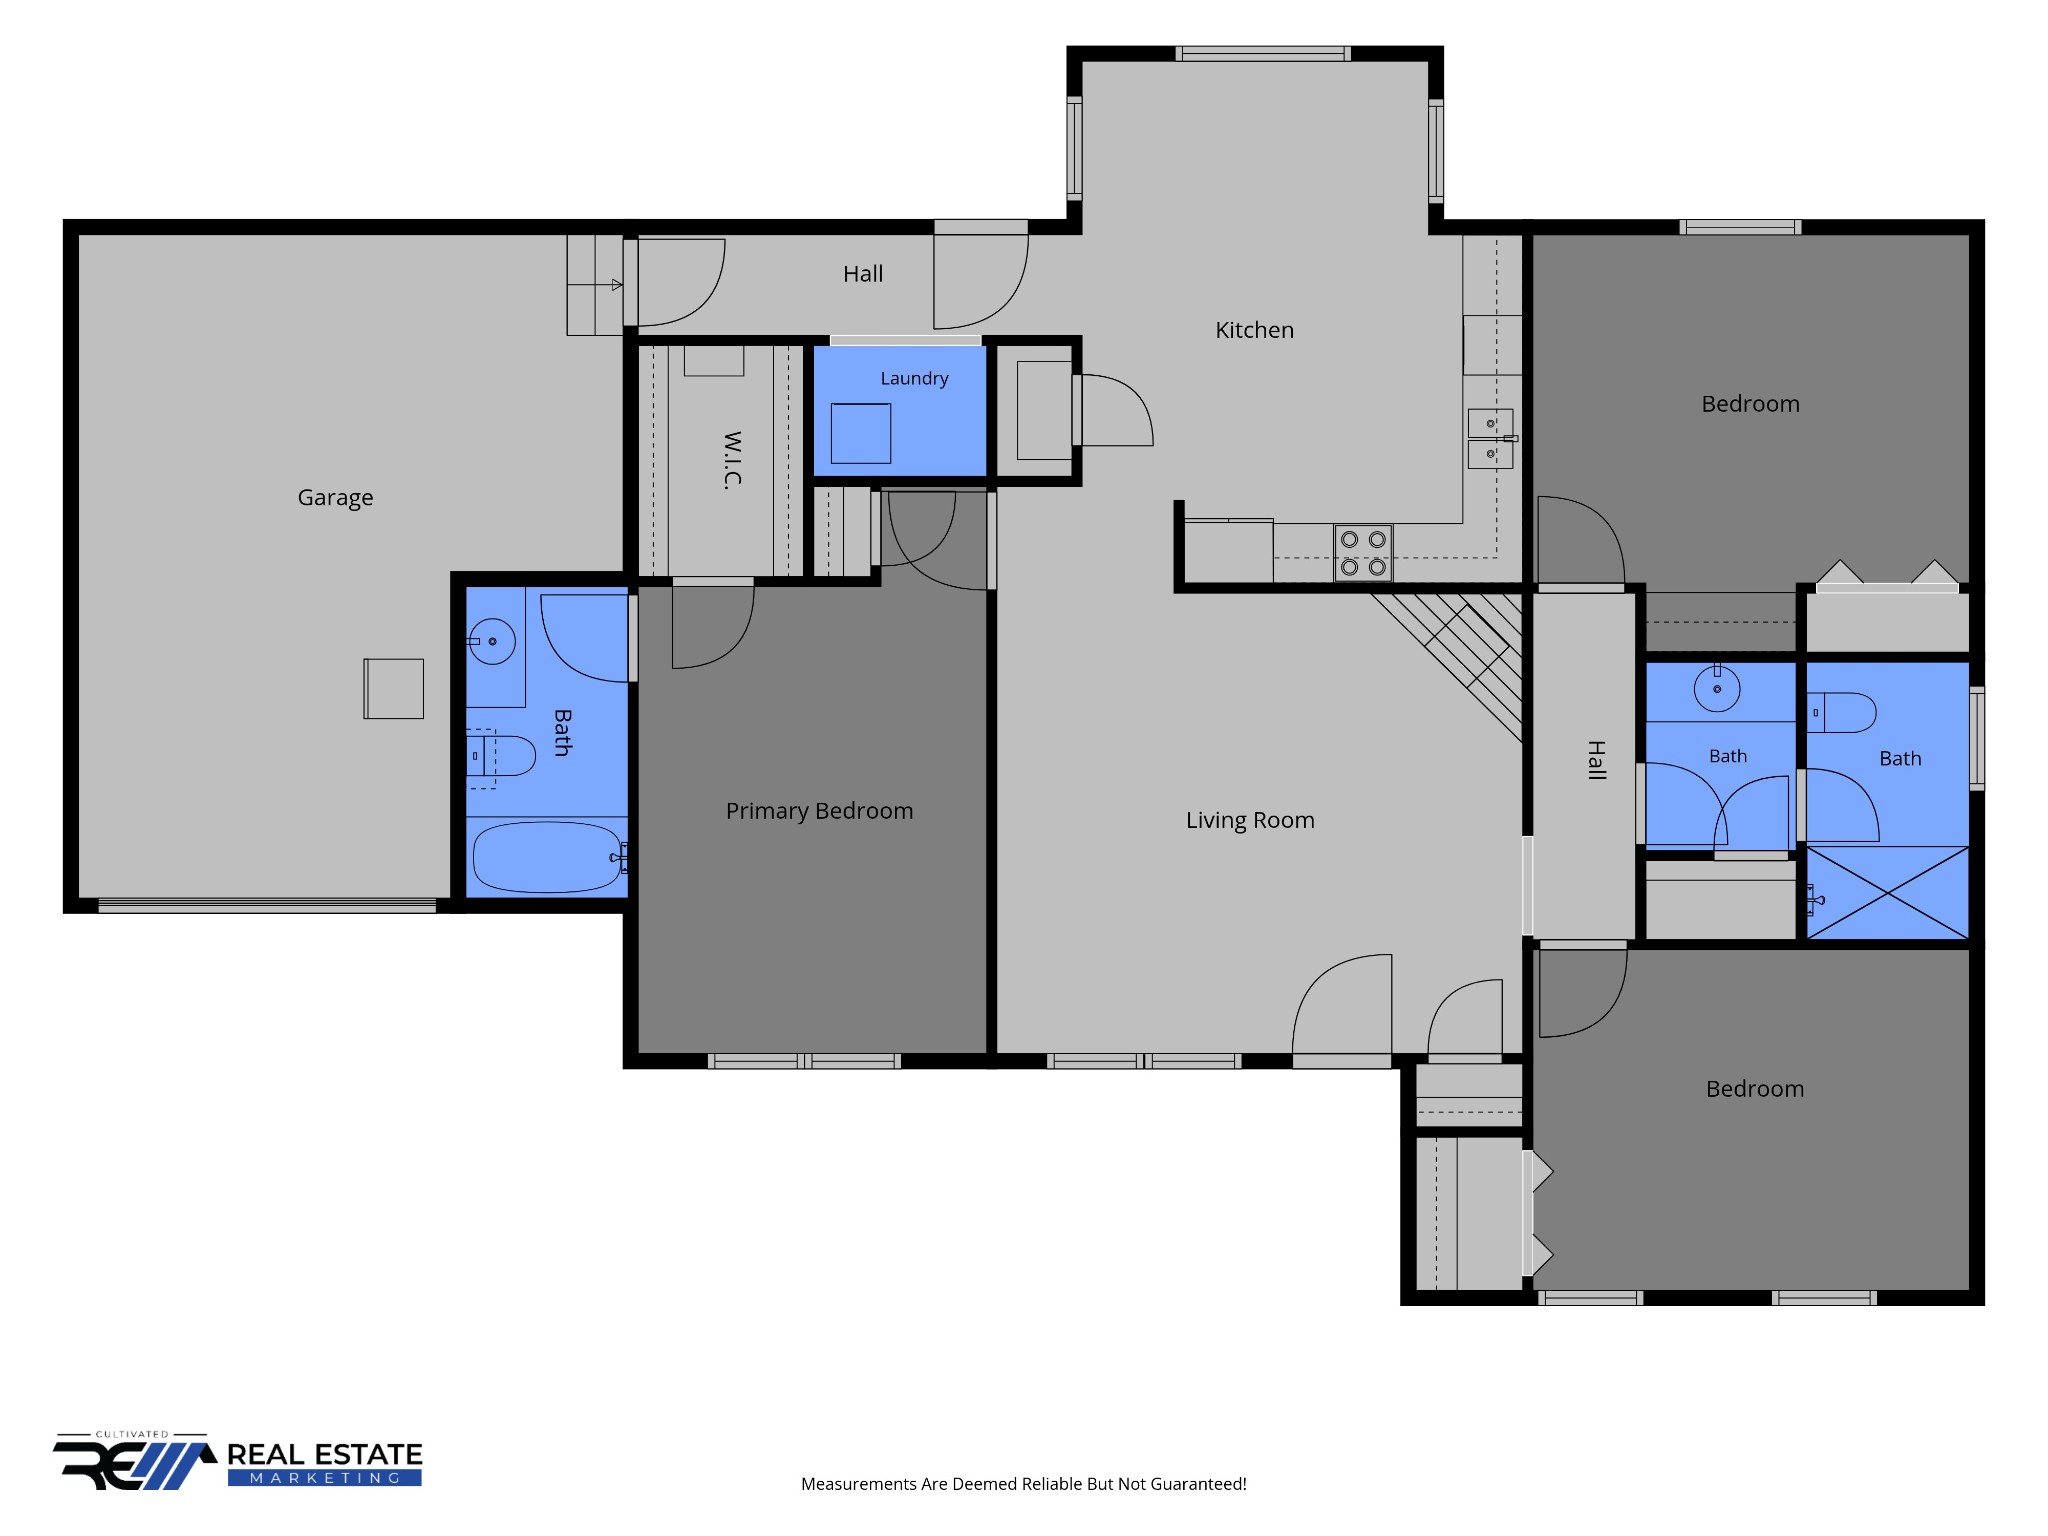
The kitchen offers white cabinetry, stainless steel appliances, and modern subway tile backsplash. The split-bedroom layout provides privacy, while the oversized primary suite includes plenty of space to relax along with a spacious bath and walk-in closet. Secondary bedrooms are generously sized and offer flexibility for guests or a home office.

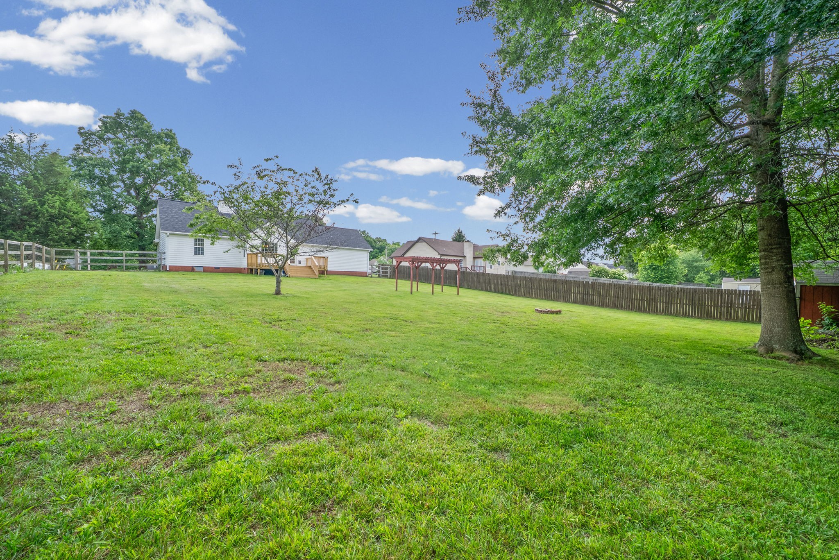
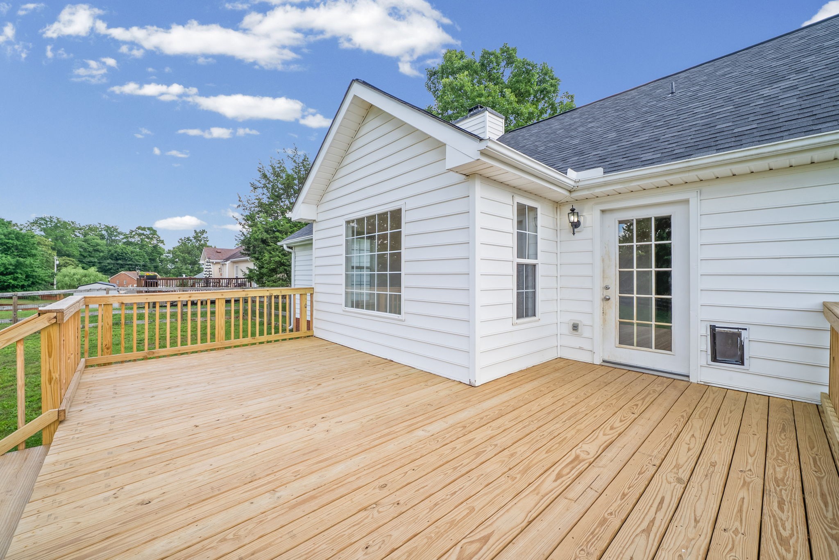
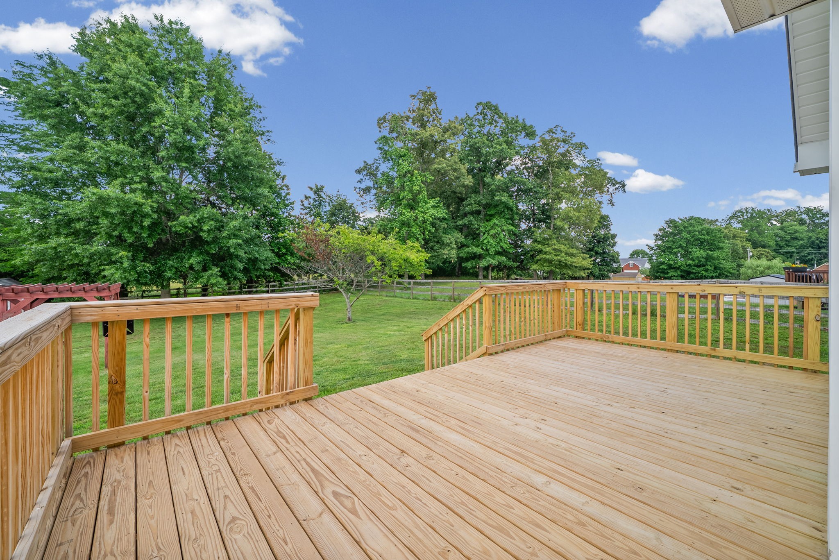
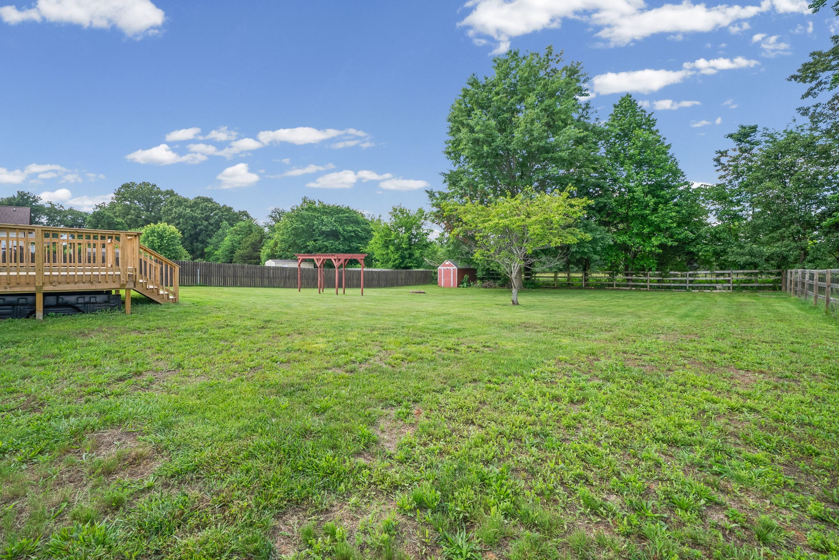
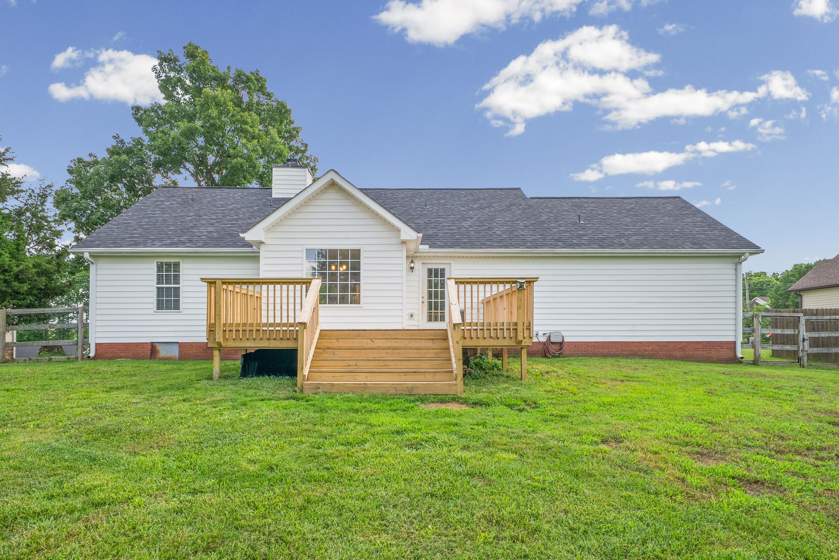
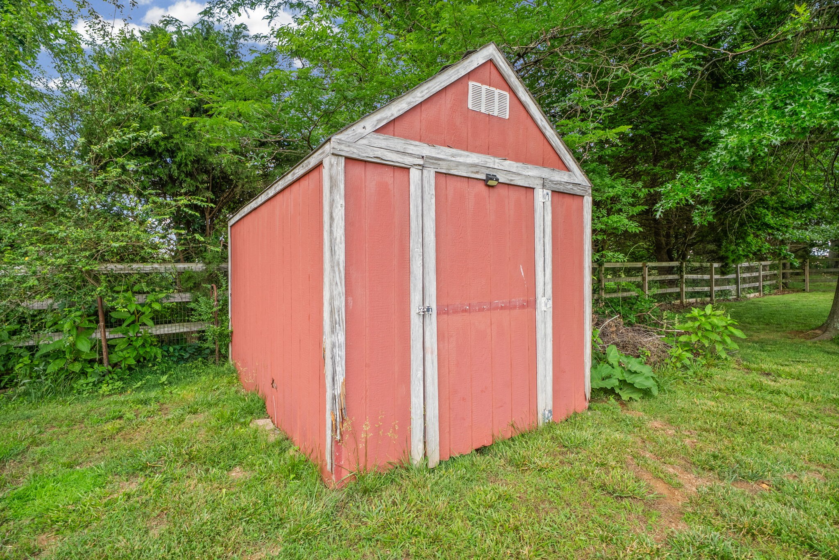
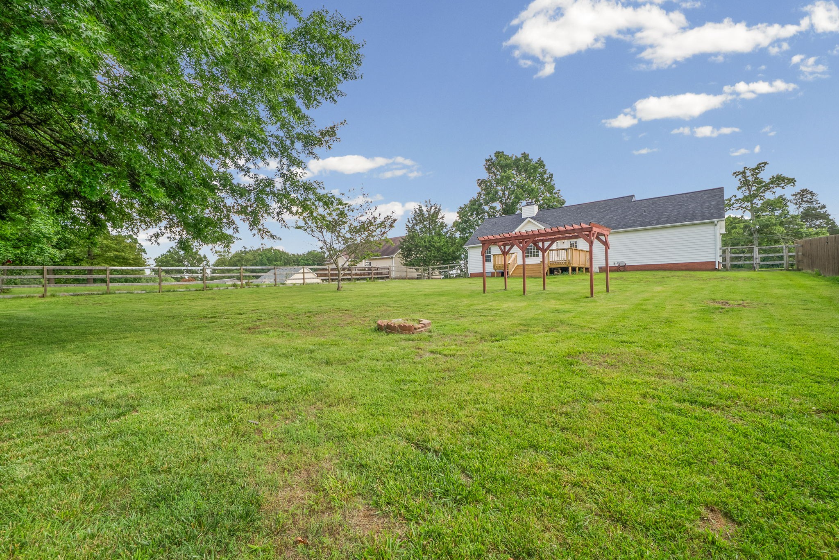
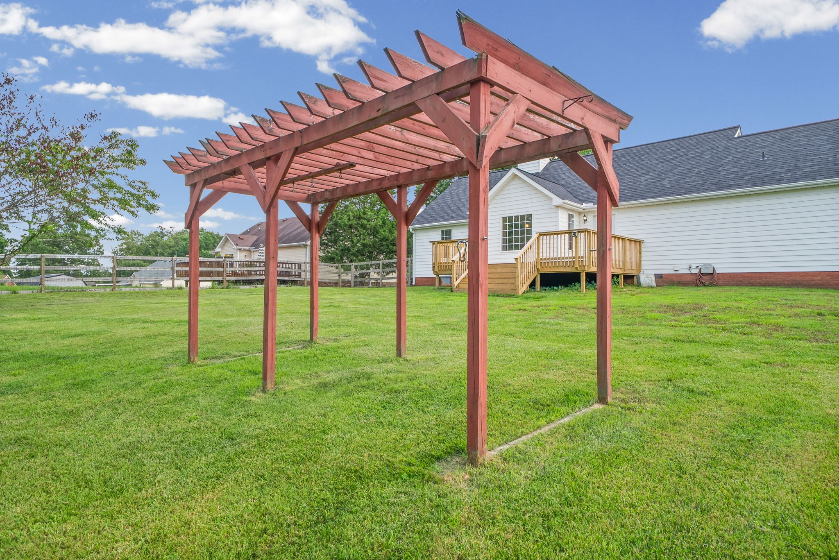
Step outside and enjoy the huge fenced backyard complete with a brand new deck, fire pit area, and endless possibilities for entertaining, gardening, pets, or play. Conveniently located with an easy commute to Ft. Campbell and local shopping while still offering a quiet, country feel with NO HOA! This home has been lovingly cared for and is truly move-in ready! Don't miss your chance to make it yours.

3
beds

2
baths

1,554 Sq.Ft. LIVING AREA

0.48 Acres lot

Eddie Poole

Eddie Poole

Features & Amenities

Interior

  • total bedrooms3
  • Total bathrooms2
  • full bathrooms2
  • Laundry room Electric Dryer Hookup, Washer Hookup
  • Flooring Carpet, Wood, Tile
  • Fireplace Living Room
  • APPLIANCES Electric Oven, Electric Range, Dishwasher, Microwave, Refrigerator, Stainless Steel Appliance(s)
  • other interior Features Air Filter, Ceiling Fan(s), Pantry

Area & Lot

  • Status Sold
  • Date Sold July 1, 2026
  • Living Area1,554 Sq.Ft.
  • Total Area1,554 Sq.Ft.
  • Lot Area0.48 Acres
  • MLS® ID3225133
  • TypeResidential
  • YEAR BUILT2001
  • Architecture StylesRanch
  • Elementary SchoolLiberty Elementary
  • Middle SchoolNew Providence Middle
  • High SchoolNorthwest High School

Exterior

  • STORIES1
  • Garage Space1.0
  • water SourcePublic
  • utilitiesWater Available
  • roofShingle
  • parkingGarage Door Opener, Garage Faces Front, Driveway
  • HEAT TYPECentral
  • AIR CONDITIONINGCeiling Fan(s)
  • sewerSeptic Tank
  • HOA AmenitiesUnderground Utilities
  • security FeaturesSmoke Detector(s)

Financial

  • Sales Price$330,000
  • Real Estate Tax $1,578/yr

Work With Us

We’d love to hear from you! Whether you’re buying, selling, or just exploring your options, we're here to provide answers, insights, and the support you need. Contact us and start planning your next move.

Follow Us on Instagram