Leave a Message

By providing your contact information to Eddie Poole Team , your personal information will be processed in accordance with Eddie Poole Team 's Privacy Policy. By checking the box(es) below, you consent to receive communications regarding your real estate inquiries and related marketing and promotional updates in the manner selected by you. For SMS text messages, message frequency varies. Message and data rates may apply. You may opt out of receiving further communications from Eddie Poole Team at any time. To opt out of receiving SMS text messages, reply STOP to unsubscribe.

Thank you for your message. We will be in touch with you shortly.

Browse Properties
794 Brights Ln
794 Brights Ln
794 Brights Ln
794 Brights Ln
794 Brights Ln
794 Brights Ln
794 Brights Ln
794 Brights Ln
794 Brights Ln
794 Brights Ln
794 Brights Ln
794 Brights Ln
794 Brights Ln
794 Brights Ln
794 Brights Ln
794 Brights Ln
794 Brights Ln
794 Brights Ln
794 Brights Ln
794 Brights Ln
794 Brights Ln
794 Brights Ln
794 Brights Ln
794 Brights Ln
794 Brights Ln
794 Brights Ln
794 Brights Ln
794 Brights Ln
794 Brights Ln
794 Brights Ln
794 Brights Ln
794 Brights Ln
794 Brights Ln
794 Brights Ln
794 Brights Ln
794 Brights Ln
794 Brights Ln
794 Brights Ln
794 Brights Ln
794 Brights Ln
794 Brights Ln
794 Brights Ln
794 Brights Ln
794 Brights Ln
794 Brights Ln
794 Brights Ln
794 Brights Ln
794 Brights Ln
794 Brights Ln
794 Brights Ln
794 Brights Ln
794 Brights Ln
794 Brights Ln
794 Brights Ln
794 Brights Ln
794 Brights Ln
794 Brights Ln
794 Brights Ln
794 Brights Ln
794 Brights Ln
794 Brights Ln
794 Brights Ln
794 Brights Ln
794 Brights Ln
794 Brights Ln
794 Brights Ln
794 Brights Ln
794 Brights Ln
794 Brights Ln
794 Brights Ln
794 Brights Ln
794 Brights Ln
794 Brights Ln
794 Brights Ln
794 Brights Ln
794 Brights Ln
794 Brights Ln
794 Brights Ln
794 Brights Ln
794 Brights Ln
794 Brights Ln
794 Brights Ln
SEE ALL PHOTOS
794 Brights Ln
794 Brights Ln
794 Brights Ln
794 Brights Ln
794 Brights Ln
794 Brights Ln
794 Brights Ln
794 Brights Ln
794 Brights Ln
794 Brights Ln
794 Brights Ln
794 Brights Ln
794 Brights Ln
794 Brights Ln
794 Brights Ln
794 Brights Ln
794 Brights Ln
794 Brights Ln
794 Brights Ln
794 Brights Ln
794 Brights Ln
794 Brights Ln
794 Brights Ln
794 Brights Ln
794 Brights Ln
794 Brights Ln
794 Brights Ln
794 Brights Ln
794 Brights Ln
794 Brights Ln
794 Brights Ln
794 Brights Ln
794 Brights Ln
794 Brights Ln
794 Brights Ln
794 Brights Ln
794 Brights Ln
794 Brights Ln
794 Brights Ln
794 Brights Ln
794 Brights Ln
794 Brights Ln
794 Brights Ln
794 Brights Ln
794 Brights Ln
794 Brights Ln
794 Brights Ln
794 Brights Ln
794 Brights Ln
794 Brights Ln
794 Brights Ln
794 Brights Ln
794 Brights Ln
794 Brights Ln
794 Brights Ln
794 Brights Ln
794 Brights Ln
794 Brights Ln
794 Brights Ln
794 Brights Ln
794 Brights Ln
794 Brights Ln
794 Brights Ln
794 Brights Ln
794 Brights Ln
794 Brights Ln
794 Brights Ln
794 Brights Ln
794 Brights Ln
794 Brights Ln
794 Brights Ln
794 Brights Ln
794 Brights Ln
794 Brights Ln
794 Brights Ln
794 Brights Ln
794 Brights Ln
794 Brights Ln
794 Brights Ln
794 Brights Ln
794 Brights Ln
794 Brights Ln
Courtesy of Local 615, LLC, Ashley Cline Cook Listing Contact: 6154610710 
Sold

794 Brights Ln

794 Brights Ln, Gallatin, TN 37066

$659,900
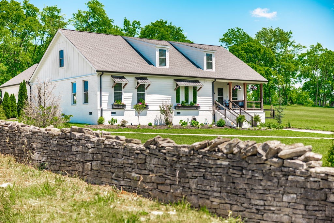
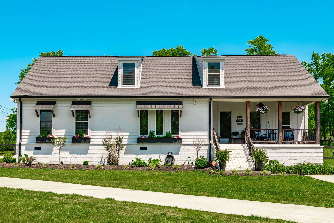
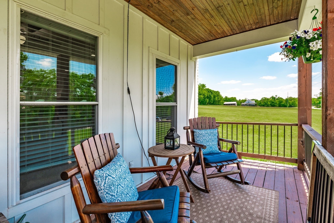
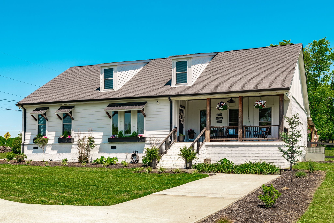
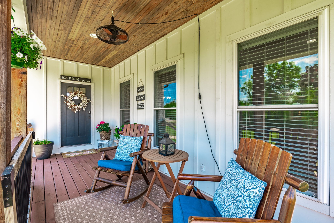
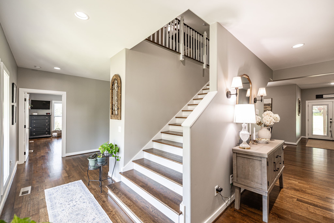
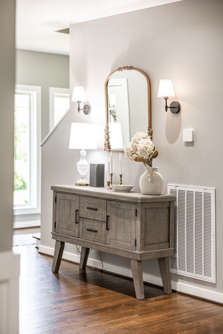
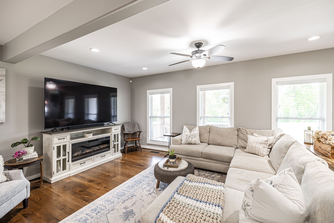
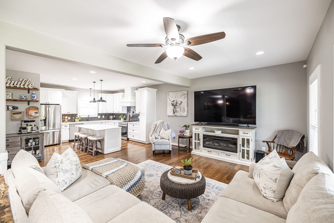
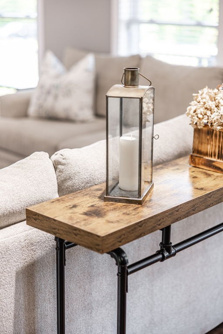
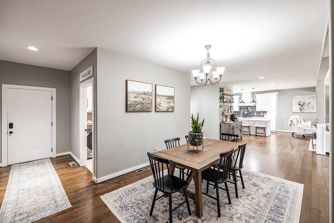
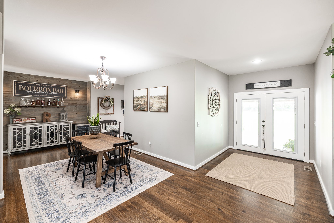
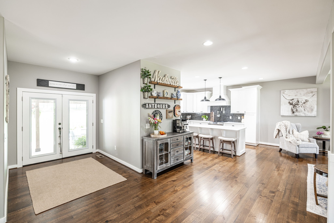
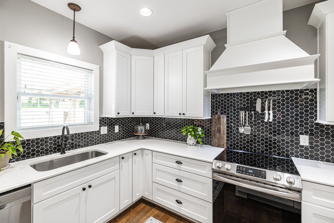
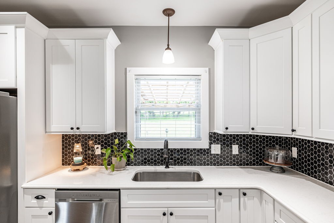
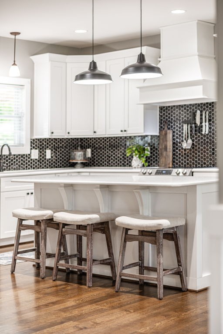
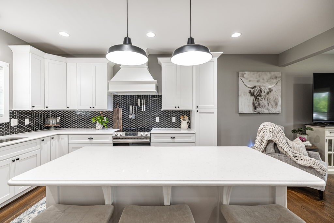
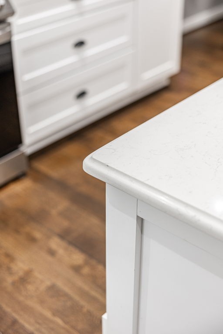
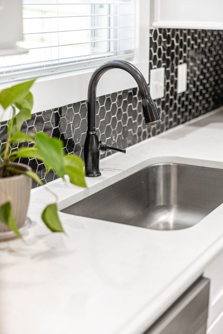
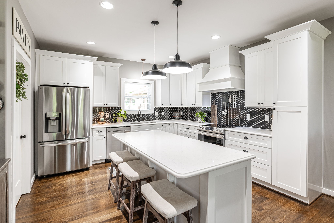
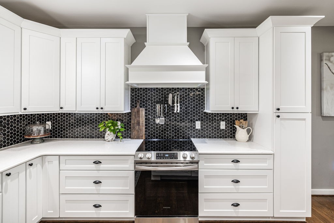
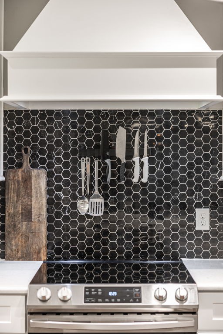
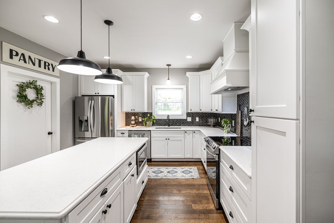
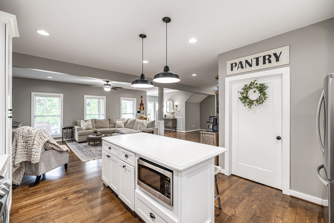
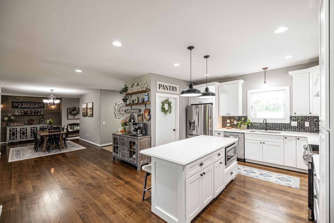
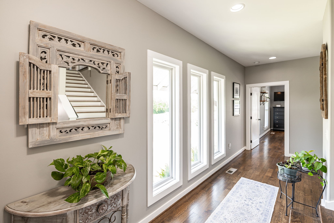
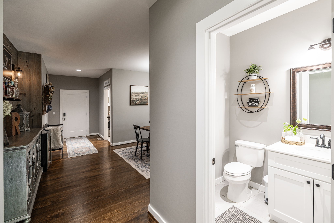
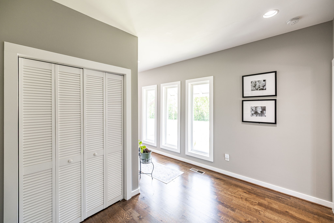
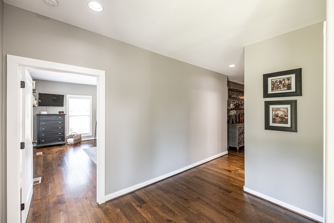
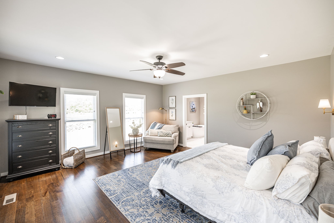
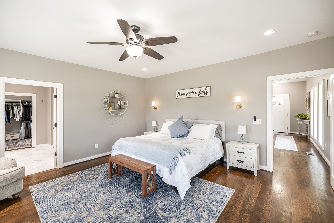
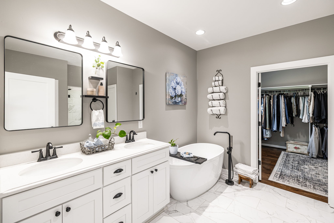
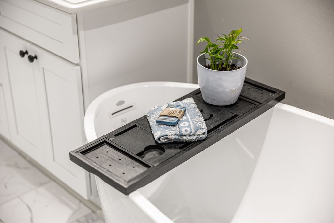
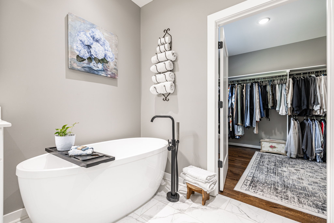
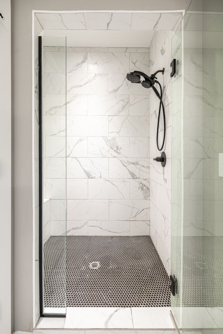
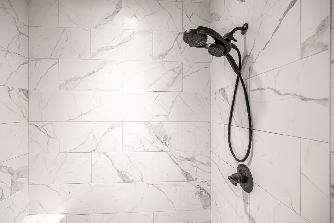
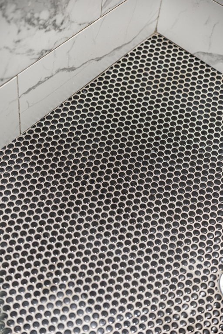
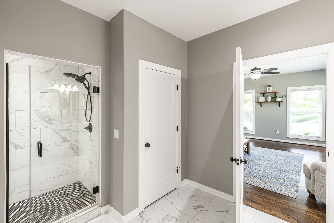
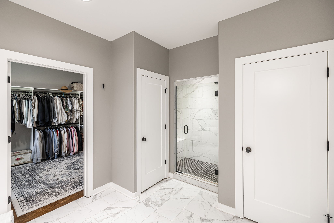
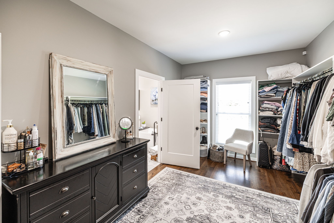
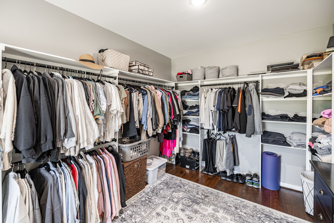
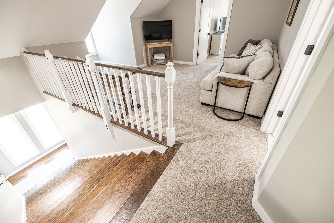
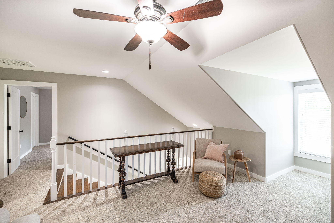
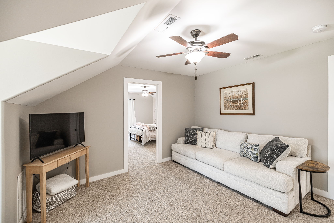
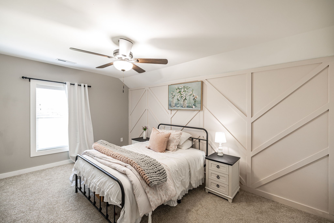
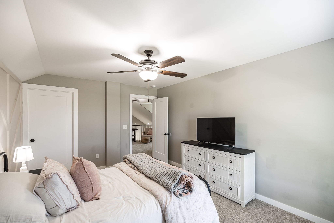
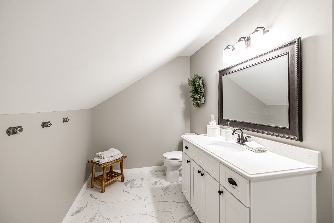
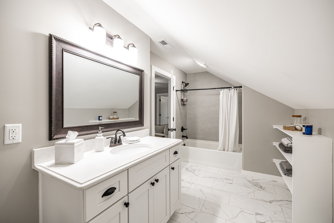
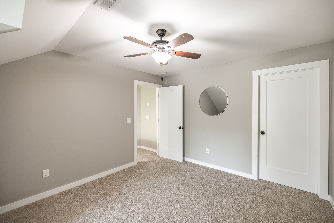
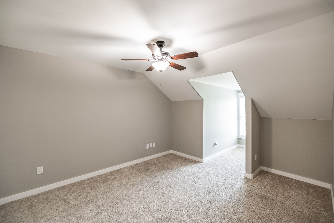
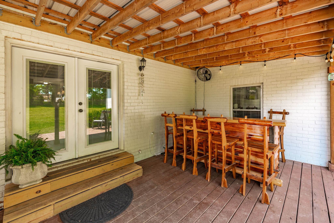
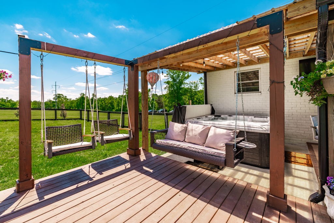
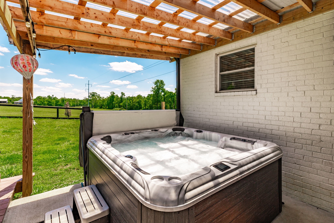
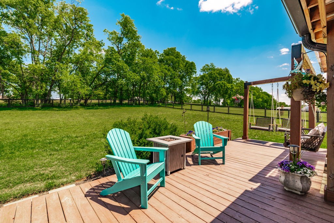
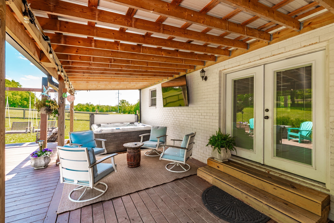
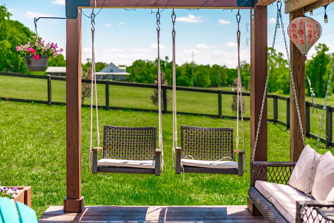
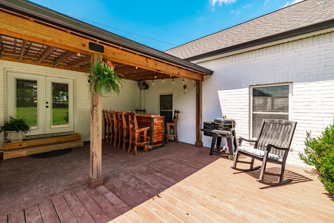
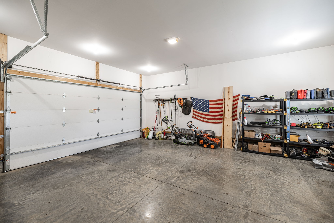
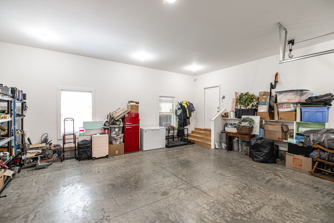
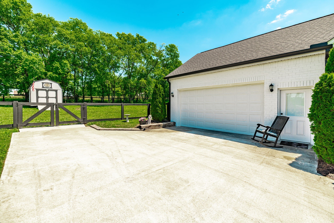
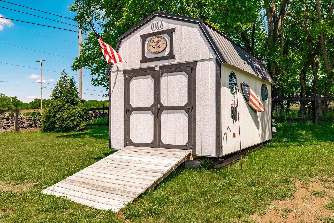
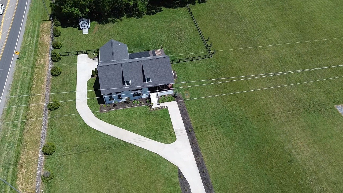
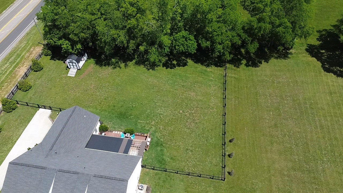
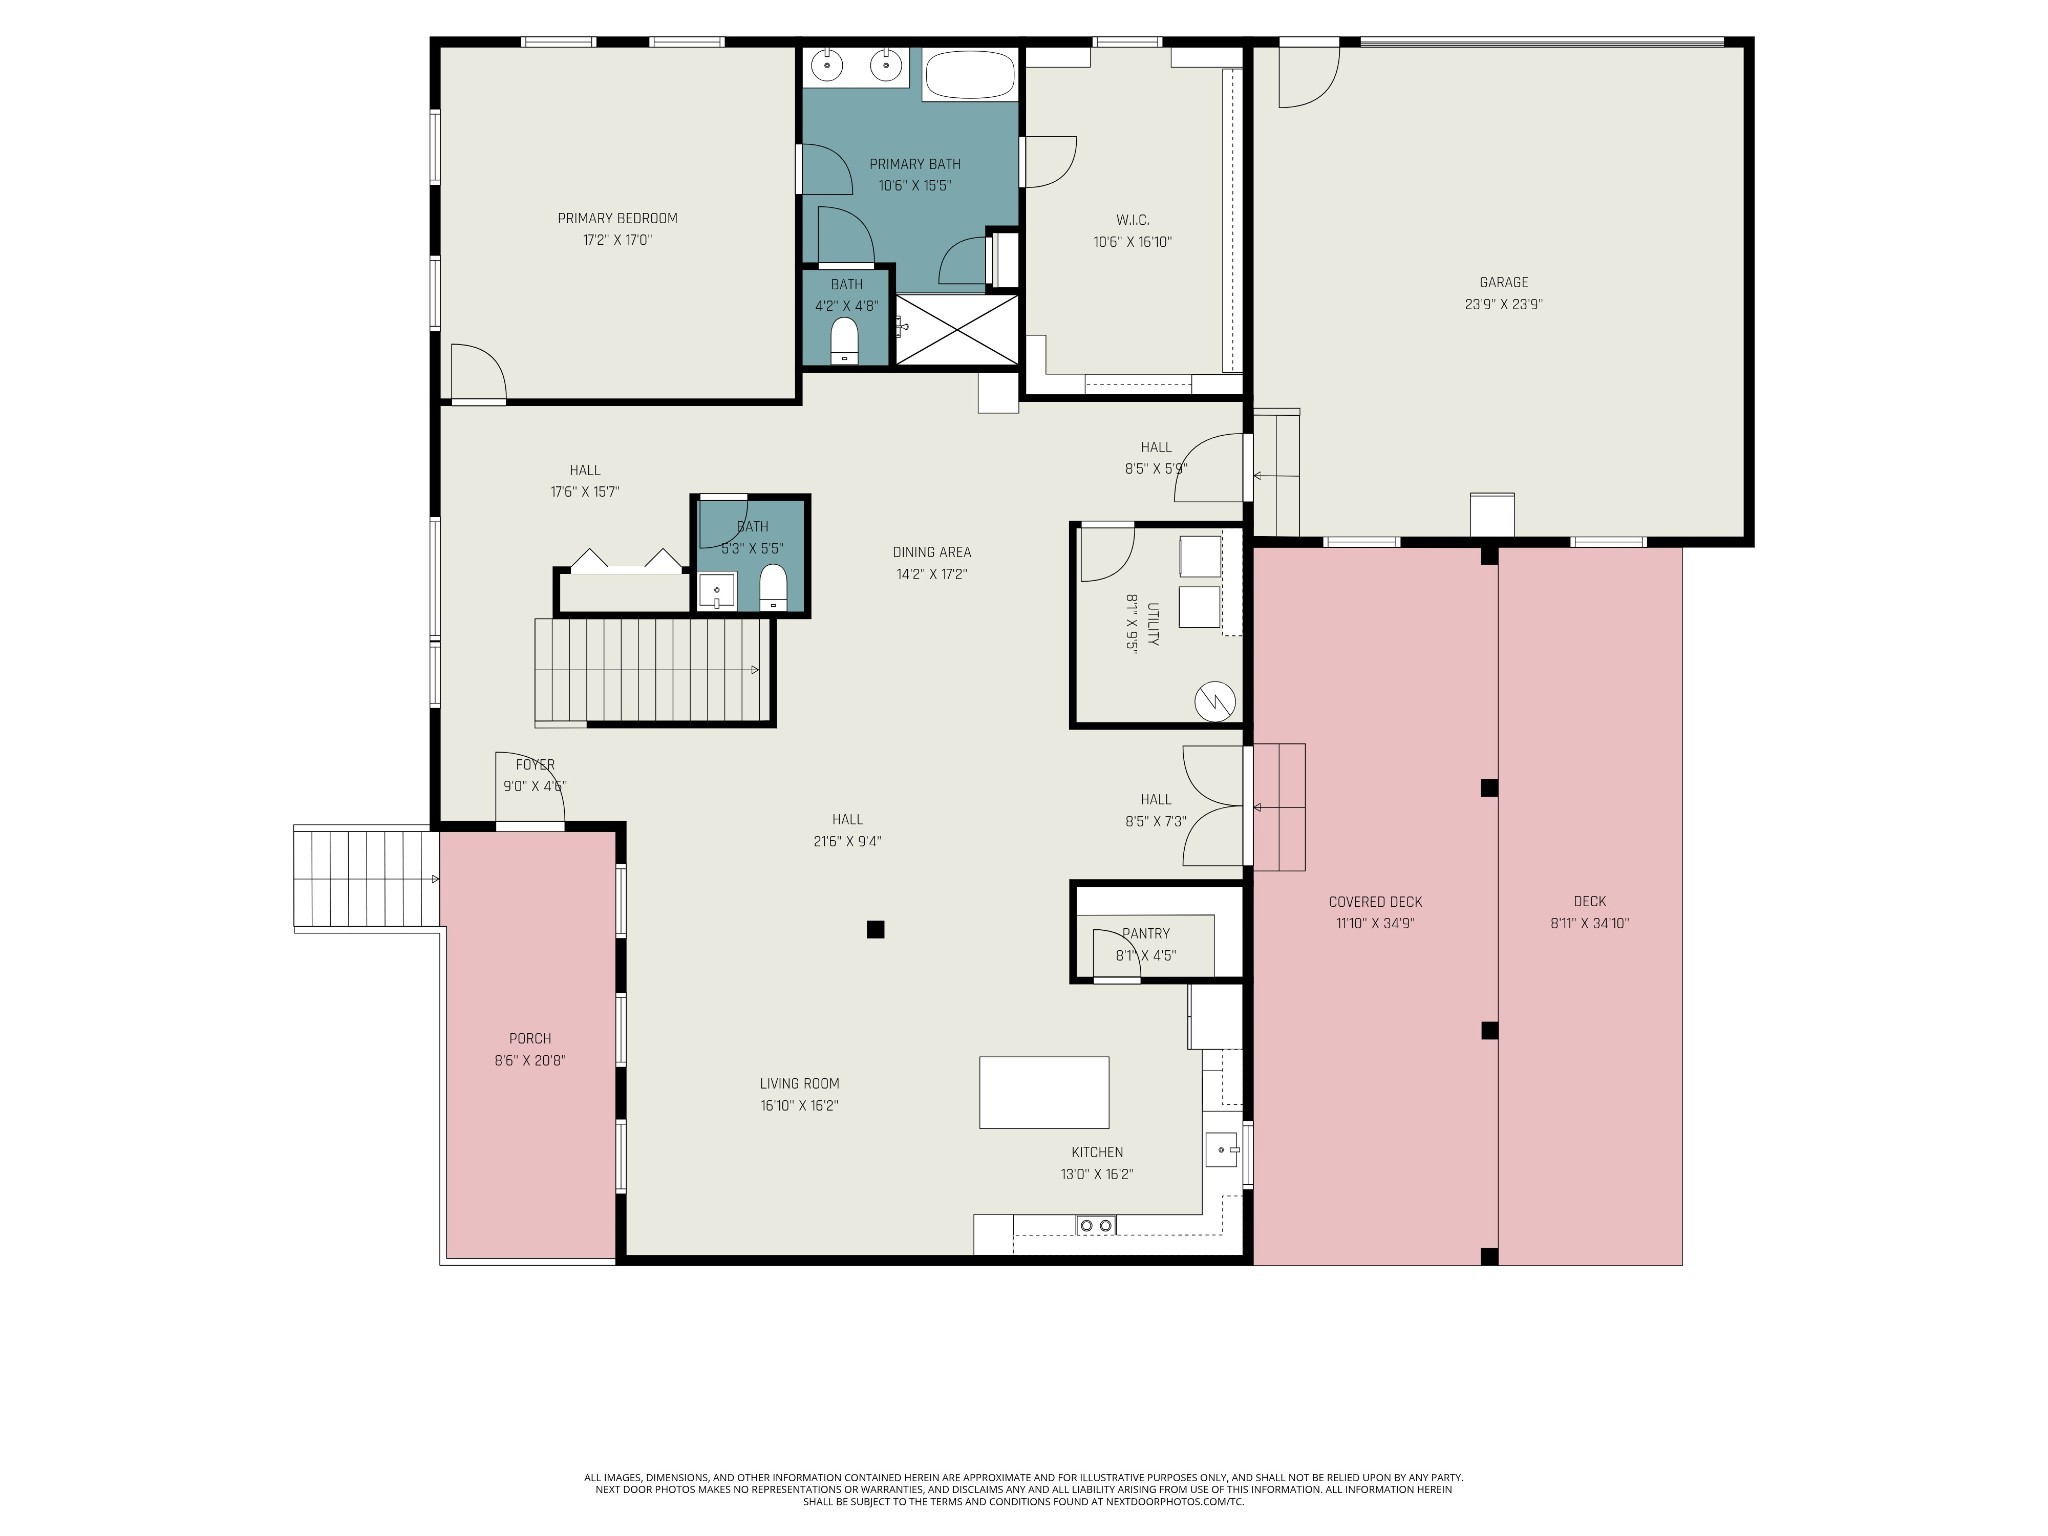
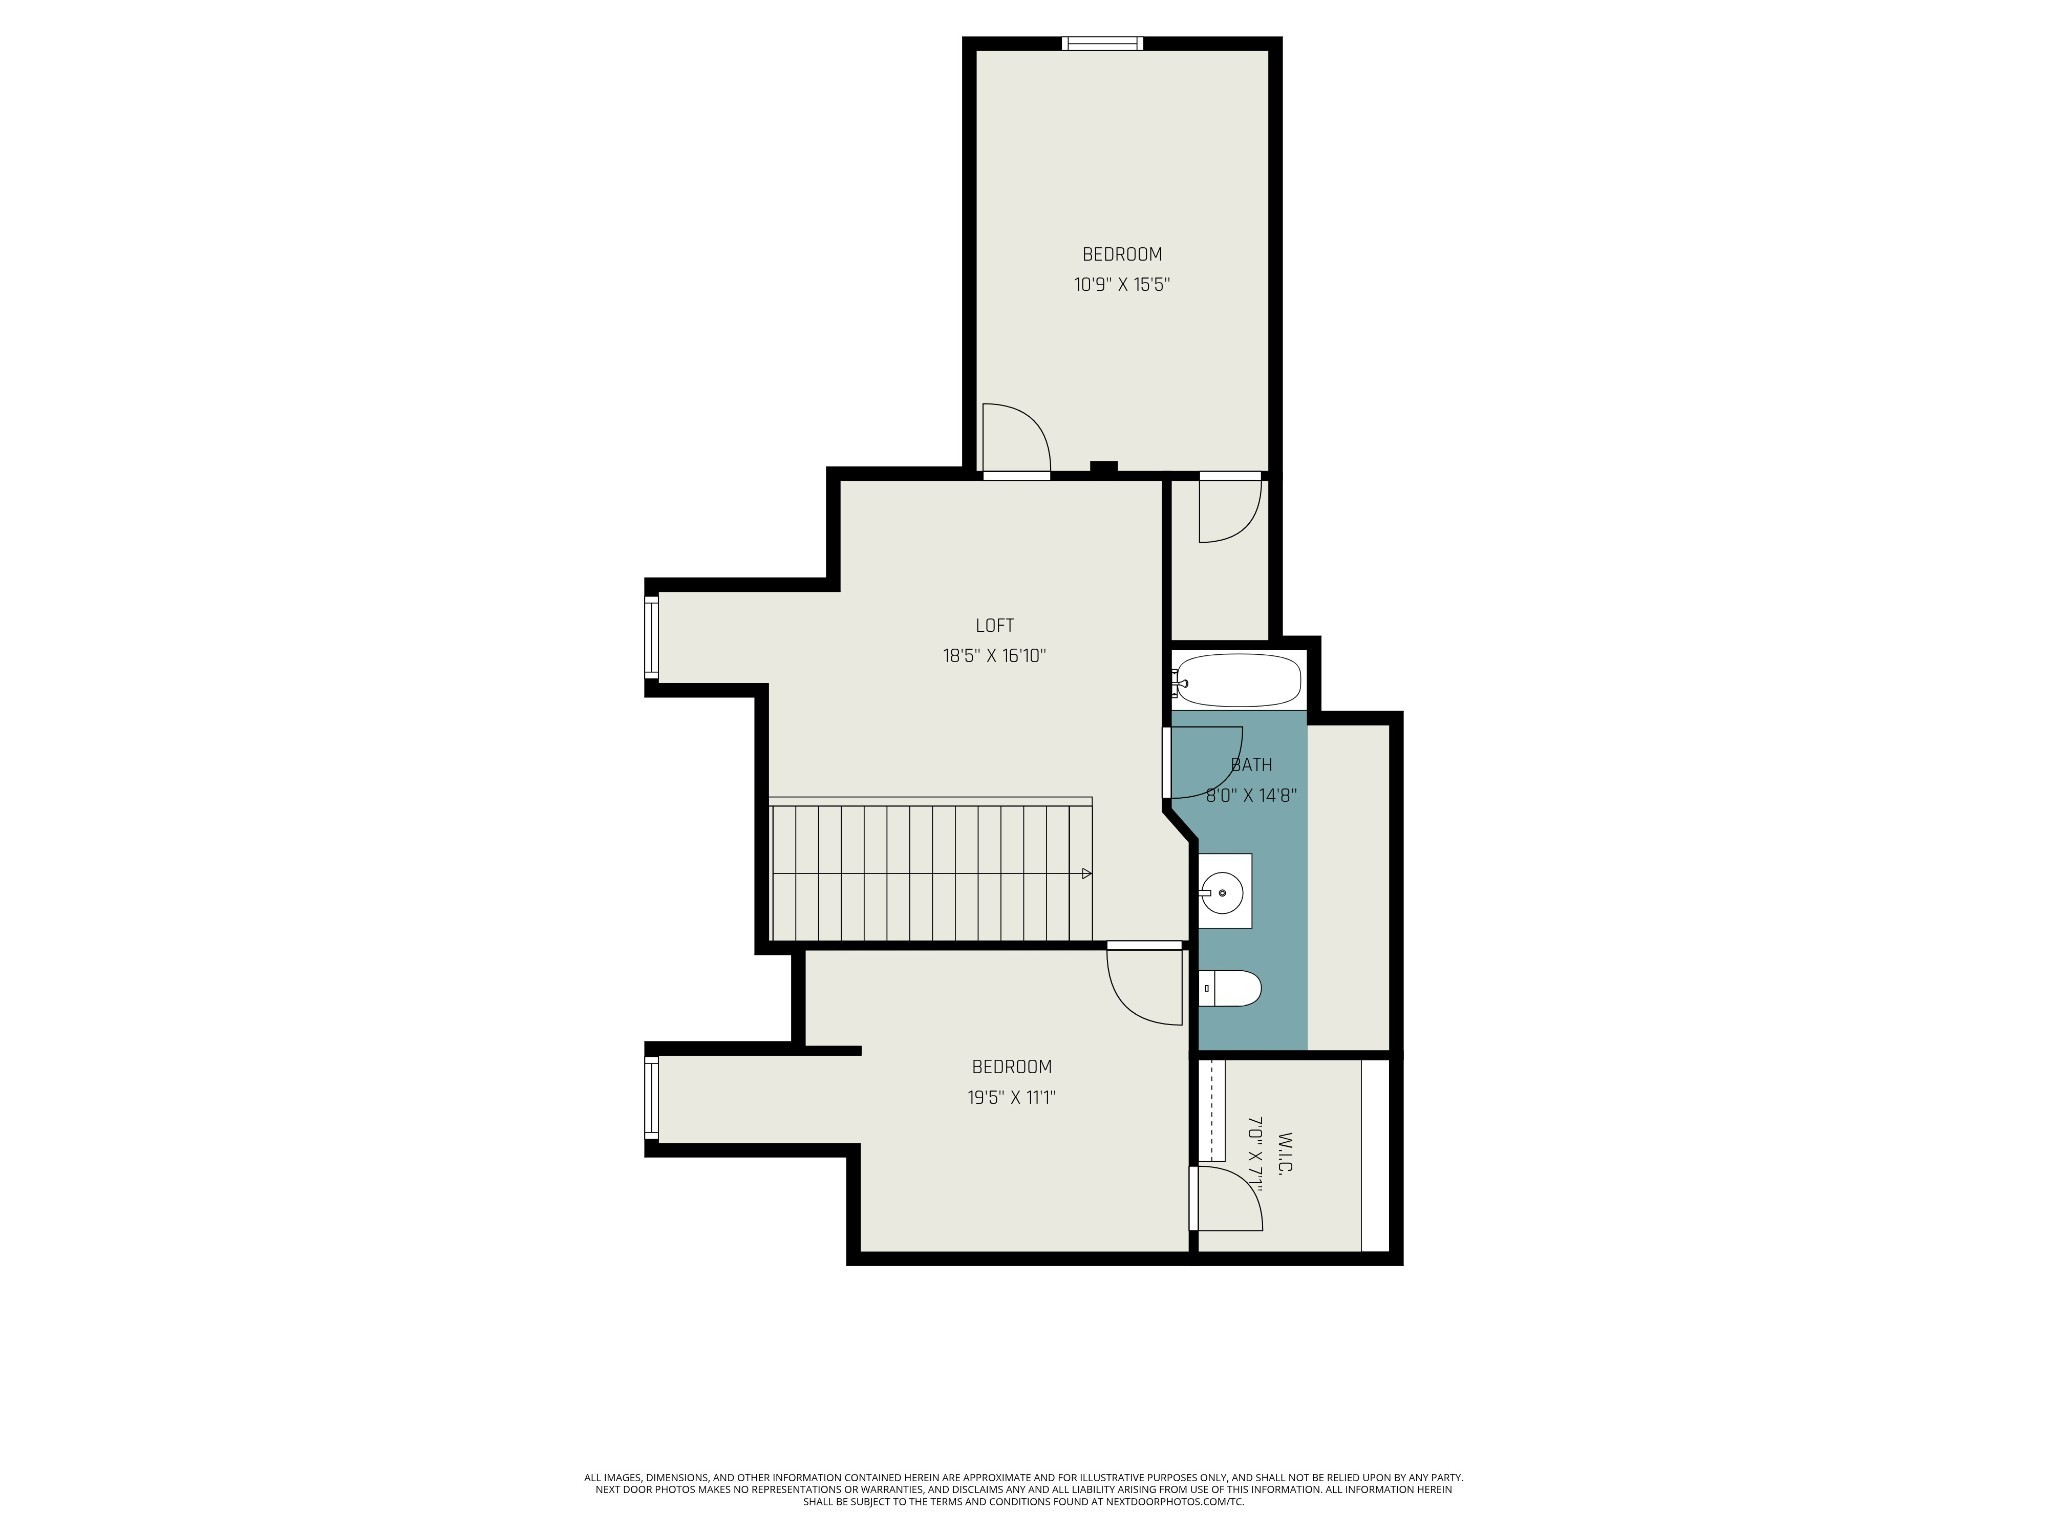
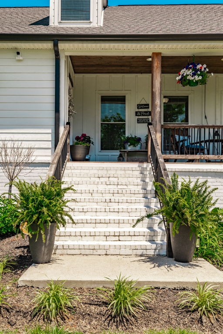
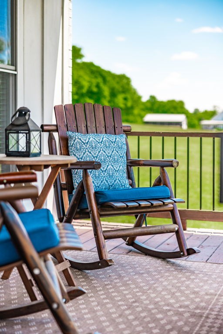
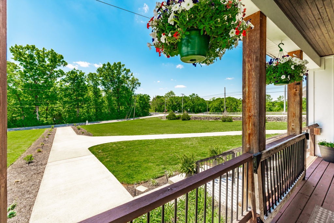
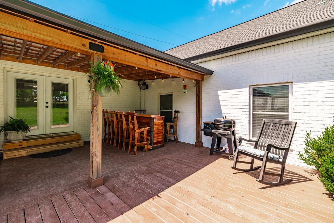
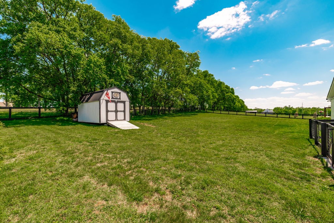
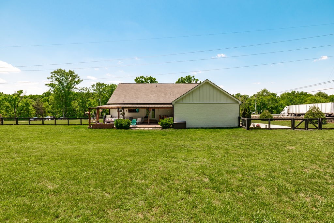
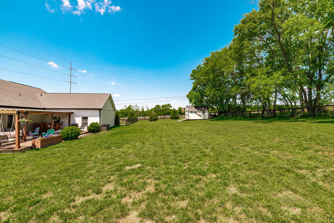
Come and enjoy the perks of living outside of the city limits! Beautifully designed 3 bedroom, 2.5 bath home situated on over an acre in one of Gallatin's most convenient locations! Just minutes from Historic Downtown Gallatin, shopping, dining, and the Gallatin Country Club, this home offers the perfect blend of comfort and convenience. Inside, you'll find an open floor plan with 9ft ceilings, recessed lighting, bull-nosed corners, and real hardwood floors throughout the main level. The spacious living area flows seamlessly into the kitchen featuring stainless steel appliances, custom soft-close cabinetry, a large center island with bar seating, and an oversized walk-in pantry. The main-level primary suite includes a spa-like bath with double vanities, soaking tub, separate shower, and an impressive walk-in closet with custom wood shelving. Upstairs offers two additional bedrooms, a full bath, and a flexible loft space perfect for a bonus room, office, or play area. Enjoy outdoor living year-round from the rocking chair front porch or the expansive covered back deck overlooking the large backyard. Additional features include a concrete driveway and oversized 2-car garage with 11ft ceilings. Large detached shed. Plenty of space to relax, entertain, and enjoy peaceful Tennessee living!

3
beds

3
baths

3,040 Sq.Ft. LIVING AREA

1.29 Acres lot

Eddie Poole

Eddie Poole

Features & Amenities

Interior

  • total bedrooms3
  • Total bathrooms3
  • full bathrooms2
  • half bathroom1
  • Flooring Carpet, Wood, Tile
  • APPLIANCES Electric Oven, Electric Range, Dishwasher, Microwave, Stainless Steel Appliance(s)
  • other interior Features Ceiling Fan(s), Extra Closets, Walk-In Closet(s)

Area & Lot

  • Status Sold
  • Date Sold July 13, 2026
  • Living Area3,040 Sq.Ft.
  • Total Area3,040 Sq.Ft.
  • Lot Area1.29 Acres
  • MLS® ID3206900
  • TypeResidential
  • YEAR BUILT2020
  • NeighborhoodGallatin
  • Elementary SchoolBenny C. Bills Elementary School
  • Middle SchoolJoe Shafer Middle School
  • High SchoolGallatin Senior High School

Exterior

  • STORIES2
  • Garage Space2.0
  • water SourcePublic
  • utilitiesElectricity Available, Water Available
  • parkingGarage Door Opener, Garage Faces Side
  • HEAT TYPECentral, Electric
  • AIR CONDITIONINGCentral Air, Electric
  • sewerSeptic Tank
  • security FeaturesSmoke Detector(s)

Financial

  • Sales Price$659,900
  • Real Estate Tax $2,277/yr

Gallatin

Explore

Work With Us

We’d love to hear from you! Whether you’re buying, selling, or just exploring your options, we're here to provide answers, insights, and the support you need. Contact us and start planning your next move.

Follow Us on Instagram